Custom Furniture for Studios: One Room, Many Uses
Custom Furniture is the easiest way to make a Singapore studio feel like three rooms instead of one — you build the bed, the desk, and the storage into the same footprint so nothing gets wasted. Most studio owners here are working with 35 to 50 square metres, and that space disappears fast once you add a bed, a dining table, and a wardrobe.
Start by Drawing the Day and Night Zones
Before you talk to any designer, sit in your empty studio for an evening and watch how you move. In a studio you sleep, cook, work, and relax in one box, so the layout has to shift with the hour. I usually tell clients to mark a sleep corner, a work strip, and a pathway on the floor with painter's tape first.
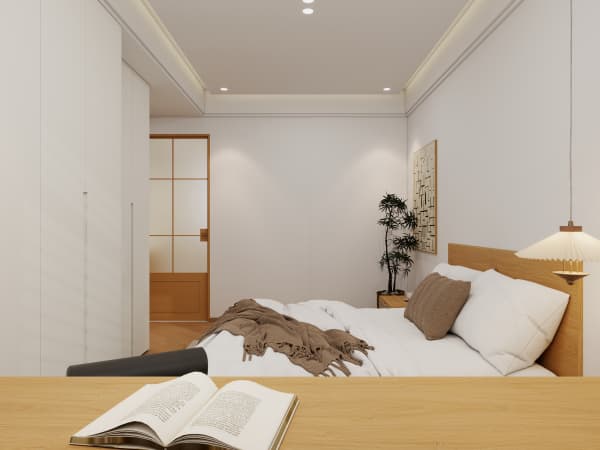
The bed should sit against the wall that gets the least foot traffic, not the middle of the room. When the bed backs onto the kitchen or the bathroom wall, you can run a low cabinet along it and double the surface as a bedside ledge and a serving counter. That one move frees up the centre for a proper dining table you can actually walk around.
- Keep a 90cm clear path from the door to the window so the room never feels cramped.
- Put the desk where the afternoon sun does not hit the screen — east-facing windows are kinder for home offices.
- Store seasonal stuff high and daily stuff at hip height, not the other way round.
Build Vertical, Not Wide

A studio cannot spread sideways, so you go up. Floor-to-ceiling shelving on the one wall without windows gives you a library, a pantry, and a display ledge in a single run. Laminate finishes over plywood keep the cost sane and the weight low, which matters in an HDB block where the floor loading is capped.
For a 4-room HDB that has been opened into a studio feel, or a rented condo loft, I like a loft bed with a wardrobe tucked underneath. You climb four steps and the whole lower half becomes a walk-in. It is not for everyone — tall folks brush the ceiling — but for one or two people it changes the game.
Custom Furniture Ideas That Do Double Duty
The pieces that work hardest are the ones that hide their second job. A platform bed with three deep drawers holds a full linen set and your off-season clothes, so you skip the bulky dresser. A fold-down table on the kitchen pass gives you six extra seats at dinner and folds flat against the wall by bedtime.
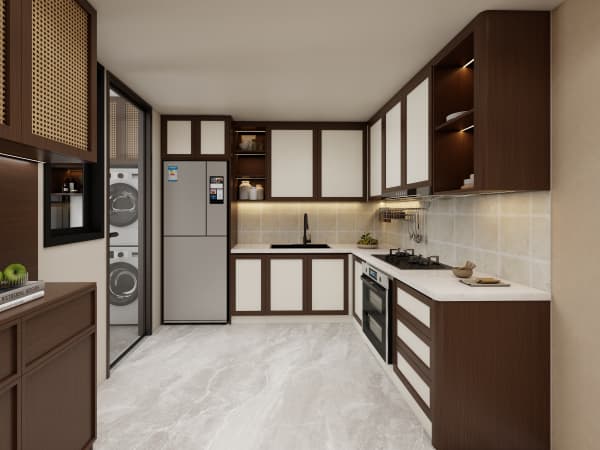
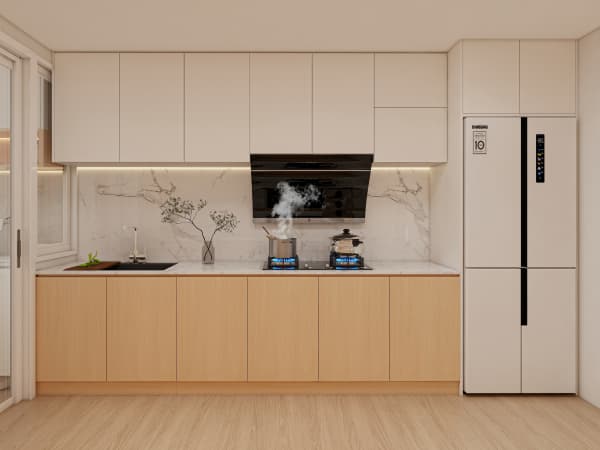
Solid wood looks lovely but it is heavy and pricey; for a studio I lean toward a plywood carcass with a laminate or veneer face. You get the clean look, the weight stays down, and a carpenter can adjust it on site if the wall is out by a centimetre. MDF is the budget pick but it sags if it gets damp, so keep it away from the kitchen splashback.
- Platform bed with storage drawers — skip the separate chest.
- Wall-mounted fold table — dining for six, zero floor space at night.
- Over-bed cabinet run — books above, blackout curtain track below.
Timeline and What It Costs
From measure to install you are looking at roughly 6 to 10 weeks. The first week is the site measure and quote, two to three weeks for drawings and material confirmation, then four to six weeks of factory build and on-site fitting. Rush jobs cost more and the joints show it, so book early if you are racing a lease start.

Budget-wise, a full studio fit-out of carpentry — bed, wardrobe, shelves, and a study nook — runs roughly S$8,000 to S$18,000 depending on materials. That sits inside the broader HDB renovation range of S$30,000 to S$70,000 if you are doing the whole flat, but a studio owner focused only on carpentry spends less. Condo MCST rules may need you to pad the works timing around moving-in hours, so check the by-laws before you commit.
Keep It Easy to Live In
Custom does not mean complicated to clean. Ask for handle-less fronts with push-to-open so you are not wiping grime out of grooves every week. Leave a 5cm gap behind freestanding tall units so the wall can breathe and you can vacuum the skirting. And pick a matte laminate — gloss shows every fingerprint in a small room.
When it is done right, a studio stops feeling like a compromise. You walk in, the bed is a bench by day, the desk folds away, and your things sit in the wall instead of on the floor. Whole-house customization just means you planned the whole box as one system instead of buying five separate things that fight for the same corner.