Singapore HDB Renovation Guide: 3Gen Flat Planning
A 3Gen flat is built for two generations under one roof, with a separate family zone for the older generation. This HDB Renovation Guide Singapore covers the multi-generation layout, how to carve privacy for both families, and the elderly-friendly EASE works that make the home safe in 2025 and 2026.
The 3Gen layout at a glance
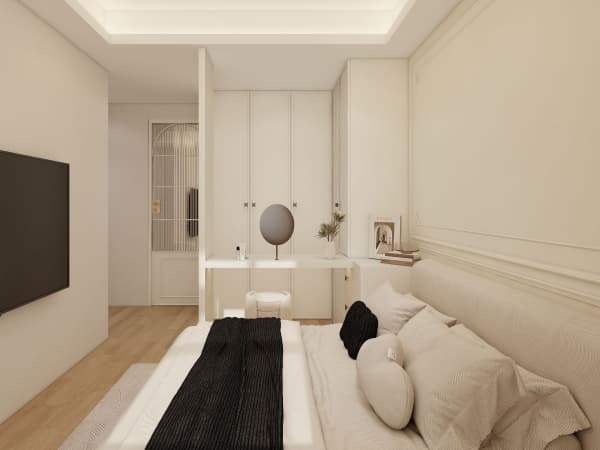
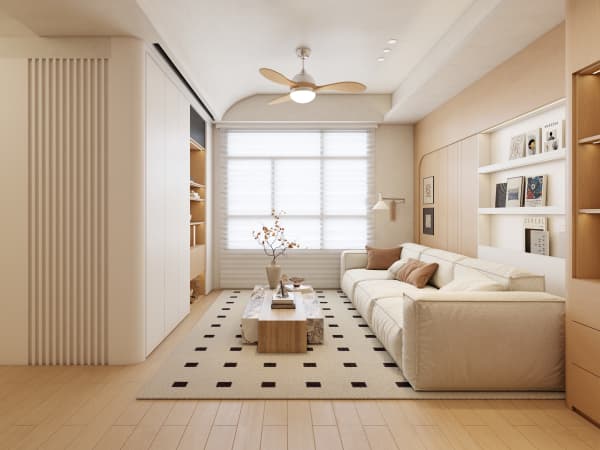
3Gen flats give the usual rooms plus a dedicated bedroom, bathroom, and small living nook for the older family members.
The point is a self-contained corner. The senior household can wake, wash, and rest without crossing the main living space.
It is the only HDB type designed this way from the start, so the renovation should protect that intent.
Privacy zones for two families
Keep the senior zone at one end of the flat. Put the main family bedrooms at the other. Kitchen and dining sit between as shared ground.
A second door or short corridor helps. Avoid knocking the two living areas into one open hall, since that kills the quiet the older generation needs.
Sound matters. Solid doors and full-height carpentry between zones cut noise better than thin partitions.
What you can change
You may hack non-structural walls with a permit, but the core 3Gen separation should stay. Structural walls, beams, and columns are off limits.
Toilet and kitchen relocation is prohibited, so the senior bathroom stays where HDB built it. Plan assisted-living features around that fixed point.

Door repositioning, toilet overlays, and window swaps each need the right permit or approved trade under the Renovation Control Rules 2006.
EASE works for the elderly
EASE (Enhancement for Active Seniors) packages from HDB fit grab bars, a support toilet seat, and slip-resistant treatment for toilet floors.
These are the highest-value additions in a 3Gen flat. They cost little next to carpentry yet change daily safety for an older user.
Add a step-free shower if the layout allows, and keep a clear path from the senior bedroom to the bathroom.
Carpentry that serves both households
Give the senior zone its own full-height cabinet for medicines, towels, and daily items so they need not enter the main kitchen often.
In the shared zone, build a quartz island or low counter that doubles as a casual table.
Carpentry is near 40% of budget, so spend it on storage both sides use, not display pieces. This HDB Renovation Guide Singapore stresses that each household's storage should stay within its own zone.
Permits, hours, and warranty
Your contractor must be in the HDB Directory of Renovation Contractors. Rewiring goes through a Licensed Electrical Worker; plumbing through a PUB-licensed plumber.
Noisy works are 9am to 5pm weekdays. General works add Saturday 9am to 6pm. Nothing on Sundays or public holidays, or you risk a S$1,000 fine.
A BTO 3Gen carries a 1-year defect liability with the builder and HDB. The contractor should add about a 1-year workmanship warranty, in writing.
Budget and timing
Resale 3Gen renos run 20% to 40% above BTO for the same work. Hold 10 to 15% contingency for extra fittings.
Timeline runs 8 to 12 weeks for BTO, 12 to 16 for resale. Permits stay valid 3 months for BTO, 1 month for resale.
Plan the zones before the finishes. A 3Gen flat works best when both families feel they have a door they can close.