HDB Renovation: a wardrobe for small bedrooms
HDB Renovation in compact flats lives or dies on bedroom storage, and a small bedroom needs a wardrobe built to the room, not a standard cabinet shoved against the wall. The trick is using the height and the corners you already have.
Why a built-in beats a freestanding one
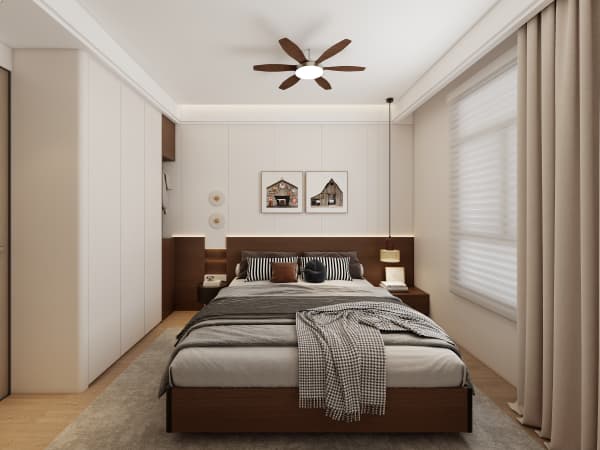
A free-standing wardrobe leaves gaps above and behind it that turn into dead space and dust traps. In a 3-room or compact 4-room HDB bedroom, that wasted space is the difference between a cluttered room and a calm one. A built-in wardrobe runs flush to the ceiling and meets the wall edges, so every centimetre stores something. It also reads as part of the room rather than a bulky box dropped in the middle of the floor plan. This is the heart of whole-house customization — the carpentry follows the flat, not the other way round.
Layout that fits the room shape
Start by measuring the actual wall, including the corners and any odd recess. Most HDB bedrooms have one longer wall; that's usually where the wardrobe goes. If the room is tight, run the unit along the wall opposite the bed so the bed isn't boxed in. Keep a clear path to the door and the window, and leave at least a slim walkway so the room doesn't feel like a corridor with a bed in it.
- Full height to the ceiling for seasonal and rarely used items.
- Hanging at eye level for daily clothes, easy to grab.
- Drawers low for folded wear and things you don't hang.
- Open shelves high for luggage and boxes you reach rarely.

Inside the wardrobe: hang, fold, hide
A small bedroom wardrobe should do three jobs in one shell. A double hanging rail in part of the unit doubles the shirts and trousers you can store. Next to it, a bank of drawers takes the folded stuff so the shelves don't become a pile. A few closed compartments hide the messy bits — the gym bag, the extra bedding — so the room looks tidy even when life isn't. The mix is what makes a compact unit feel bigger than its footprint.
Doors and clearance in a tight room
Doors eat space when they swing. In a small HDB bedroom, the swing arc of a hinged door can block the bed or the walkway, so sliding doors often make more sense — they take no floor clearance. If you go hinged, keep the door swing into open room, never into the bed. Mirrored fronts are a neat bonus: they bounce light and make the bedroom feel less boxed in, which helps a lot in flats where the bedroom is on the smaller side.
Lighting and the little details
A wardrobe you can't see into is half useless. Add a simple light inside, or at least make sure the room light reaches the open doors. Soft-close hinges keep the door from slamming in a room where the bed is two steps away. Use breathable backs so clothes don't trap damp — Singapore humidity is real, and a sealed, stuffy wardrobe grows that musty smell fast. These details sound small but they decide whether you actually enjoy the storage.
Build the wardrobe around your clothes
Before the carpenter cuts, count what you own. More dresses means more long hanging; more tee-shirts means more drawers. A wardrobe drawn around your real wardrobe beats any standard size. That's the point of customizing during your HDB Renovation — the bedroom ends up with storage that fits both the room and the life in it. If you want a wardrobe measured to your bedroom and your clothes, that's exactly the kind of whole-house customization we help with.