HDB Renovation: a kitchen that fits daily cooking
HDB Renovation gets asked about kitchens more than almost anything else, and the honest answer is that a good cooking kitchen starts with the layout, not the look. If you cook every day, the plan should follow how you actually move between the stove, sink and fridge.


Start with the work triangle, not the Instagram shot
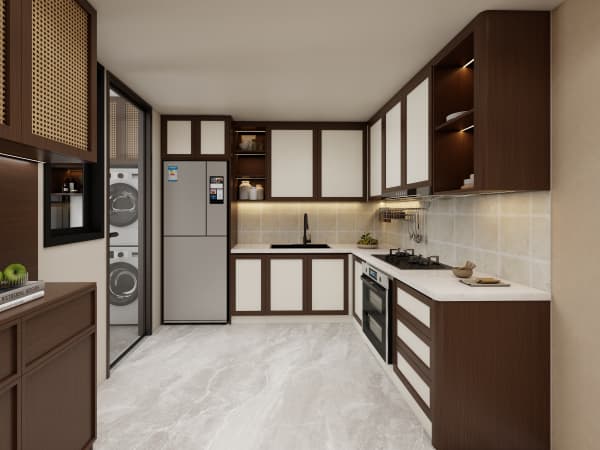
The classic advice about the "work triangle" still holds because it describes something real: the distance between your cooktop, your sink and your fridge. In a typical HDB kitchen these three points should sit close enough that you are not walking across the room to grab an ingredient, but not so cramped that two people keep bumping. Most 4-room and 5-room HDB kitchens can manage this comfortably if you plan the carpentry around it rather than squeezing it in afterwards.
A few things matter more than people expect:
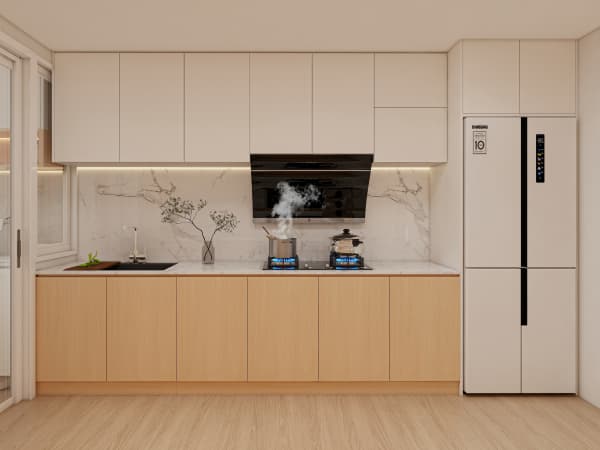
- Keep the sink and cooktop apart. You don't want splash from the sink landing on a hot pan, and HDB rules already discourage certain layout changes near service areas.
- Put the fridge on the edge of the work zone. Whoever grabs a drink shouldn't block the person cooking.
- Leave counter space on both sides of the stove. A landing spot for a hot pot on the right and a prep spot on the left saves a lot of juggling.
Make room for the wok, not just the fry pan
Singapore cooking leans heavily on the wok, and a wok needs different space than a flat pan. The burner should be powerful enough for proper stir-frying, and you need clearance above it so the wok lid and tall flames aren't fighting your hood. Plan the cabinet above the cooktop with enough height, or skip the overhead cabinet there entirely and use a lower drawer bank for pots instead.
Daily cooks also underestimate how much landing space a wok needs. When you plate a stir-fry you want a clear counter right beside the stove. Build that into the layout from day one and you'll never miss it.
Counter height and depth that suit your body
Most HDB carpentry comes at a standard height, but if you're the one cooking every night, a custom height changes everything. Taller owners end up stooped over a low counter; shorter owners strain reaching into deep cabinets. A good rule is to set the prep counter so your wrists sit comfortably at the edge when your hands hang relaxed. Slightly deeper counters (around 600mm to 650mm) give you more working room without eating the walkway.
Storage that matches how you cook
A kitchen that fits daily cooking stores things by frequency, not by category alone. The items you reach for every day — rice, oil, soy sauce, your good knife — should sit between waist and eye level. Heavy or rarely used gear goes low or high. This is where whole-house customization helps: we build the kitchen around your actual routine instead of a fixed showroom plan.
- List the ten things you use most. Those get the easiest drawers.
- Keep a clear tray near the stove for the daily seasonings.
- Reserve one deep drawer for the wok and one for the steamer.
- Put cleaning stuff under the sink, away from food.
Lighting and flooring you won't regret
Cooking under a single ceiling bulb is miserable. Add task lighting under the upper cabinets so the counter is bright where you chop. For flooring, kitchens take water and dropped things, so a tile or a tough vinyl that handles moisture works better than soft timber. Remember HDB kitchens sit within the flat's renovation rules, and any flooring change should respect the existing floor trap and parapet limits.
Plan the kitchen as part of the whole home
A cooking kitchen doesn't live on its own. Think about how it connects to the dining area and the service yard, where the rubbish and recycling go, and how groceries enter from the door. When we do whole-house customization, the kitchen plan is one piece of a layout that flows from entry to stove to table. Get the kitchen right and the rest of the reno feels easier too. If you want a kitchen drawn around your own cooking habits, that's exactly the kind of planning we help with.