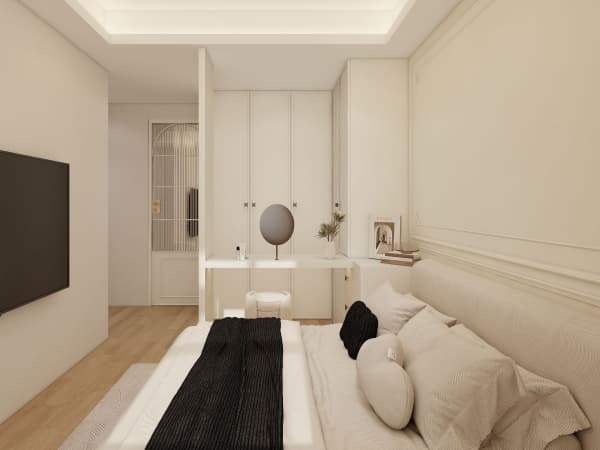
HDB Renovation: plan aircon points before hacking
HDB Renovation runs into trouble most often when trades are planned in isolation, and air-conditioning is the classic casualty. The trunking has to run somewhere, and if you only think about it after the walls are hacked and tiled, you end up with ugly surface boxes or, worse, work that needs redoing. Plan your aircon points together with your hacking plan and you save money, time, and a lot of looking-at-the-ceiling regret.
Why aircon and hacking overlap
A split-system aircon needs an indoor fan coil, a drain pipe, refrigerant pipes, and power, all of which run from the unit to the outdoor condenser. In an HDB flat that route usually travels through the false ceiling void or within wall chases. The moment you decide to hack a wall, shift a room, or build a feature wall, you change where that route can go.
If the aircon contractor and the hacking contractor aren't coordinated:
- The trunking path may clash with a new beam box or feature wall.
- Drainage may need a slope that the new layout can't give.
- You might have to chase a completed wall to hide the pipes, doubling the mess.
None of these are hard to avoid. They just need to be decided before the first wall comes down.
Map the rooms and the condenser
Start with the layout you actually want, not the one you inherited. Newer BTO flats, introduced under the Standard, Plus, and Prime categories from October 2024, often come with better base finishes, but the aircon point layout is still yours to set.
- List every room that needs cooling: bedrooms, living room, possibly a study nook.
- Decide the condenser location. HDB restricts where the outdoor unit and its support go, so confirm the allowed spot early.
- Count how many indoor units share that condenser. A 4-room or 5-room flat commonly runs a multi-split system.
- Mark each fan coil position on the floor plan, then trace the shortest clean route to the condenser.
Doing this on paper before works start is the single biggest favour you can do yourself.
Coordinate the trunking with the hack
Once the points are marked, bring the aircon plan to the hacking discussion. The two need to agree on a few things.
- Wall chases — if pipes run inside a wall, the chase must be cut during hacking, not after tiling.
- False ceiling void — most HDB flats have about 2.6m ceilings, so a shallow false ceiling can hide trunking if you plan the beam boxes with the aircon route in mind.
- Structural limits — you can't hack structural walls or beams, and parapet walls and floor traps are off-limits. The trunking has to work around those fixed constraints.
- Drainage slope — the drain pipe needs a gentle fall toward the outlet. Decide this before the floor and walls are sealed.
When the aircon contractor and the main contractor share one plan, the trunking disappears neatly into the ceiling instead of strapping across your living room.
Timing it with the permit window
Remember the permit clock. For a new flat you apply for the renovation permit within three months of key collection, and the permit itself is valid for three months, with HDB carrying out an inspection at the end. Aircon installation is part of the works that need to fit inside that window.
- Book the aircon survey right after key collection, before hacking starts.
- Lock the points before tiling and painting so the route is already hidden.
- Leave buffer in the schedule, because carpentry lead times can slip and push the aircon fitment later.
The deposit also hangs in the balance: HDB holds S$500 for flats up to three rooms and S$1,000 for four rooms and larger, refunded only after a compliant end inspection. A messy, non-compliant trunking job is the kind of thing that can trip that inspection.
A quick checklist before you hack
Before the first wall comes down, run through this:

- Aircon points marked on the plan for every room you want cooled.
- Condenser location confirmed against HDB's allowed positions.
- Trunking route agreed with the hacking and false-ceiling plan.
- Drain slope and outlet point decided.
- Aircon survey booked inside the permit window.
Plan it once, live with it for years
Aircon points are nearly impossible to move cheaply once the ceiling is up. Get them right at the hacking stage and the whole system sits quietly out of sight, doing its job. When you take on whole-house customization for your HDB flat, treat aircon routing as part of the structure, not an afterthought. Plan the points before the hack, and the only thing you'll notice about your aircon is that it's cool.