HDB Renovation: a layout that adapts to life
HDB Renovation should plan for the next ten years, not just the next ten months. Families in Singapore change fast: a baby arrives, parents move in, kids start schooling, someone begins working from home. A layout that adapts means you are not ripping things out and rebuilding every few years. The aim is a flexible shell with storage and zones you can reshape as life shifts.
Start with how you really live
Before drawing any plan, write down a normal week. Where does the clutter pile up? Who needs quiet? What happens at meal times? Most flats fail not because they are small but because the layout fights the household's rhythm.
A few honest questions to ask:
- Do you cook daily with a wok, or is the kitchen mostly for reheating and coffee?
- Does anyone work from home, even part-time, and need a door that closes?
- Will elderly parents or a toddler share the space soon?
- How much stuff do you actually keep, versus what you hope to store?
Answer those and the right layout usually reveals itself. A young couple may want an open living room now, but leave the wiring and conduits so a study nook can be boxed in later.
Build in movable, not fixed, divides
Fixed walls are the enemy of flexibility. Where you can, use pieces that move or open. Sliding screens, a fold-away desk, and a dining table on castors let one room wear several hats across a day.
Practical swaps:

- A wall bed or Murphy bed in the study so the room becomes a guest room at night and an office by day.
- Sliding panels instead of a solid wall between the lounge and a bedroom.
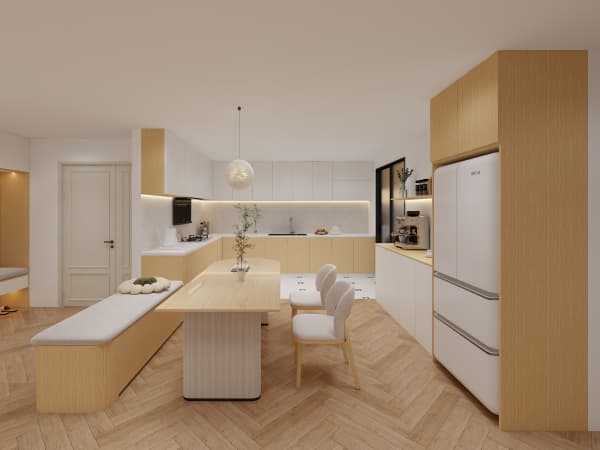
- A kitchen island on wheels you can park against the counter when cooking and roll away after.
- Stackable seating that tucks into a cabinet when friends are not over.
These choices cost a little more up front but save a full reno later.
Storage that grows with the family
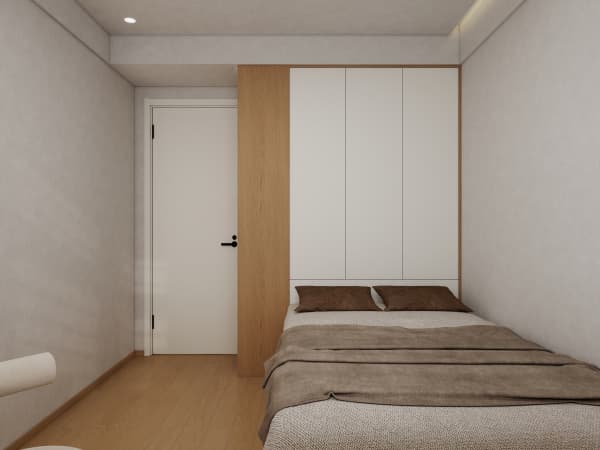
Storage is where adaptation lives or dies. A flat that fits a couple will burst at the seams with a baby and a stroller. Plan full-height cabinets and flexible interiors so the same frame holds toys now and school books later.
Think in layers:
- Full-height carpentry in the living room for the bulk of rarely used items.
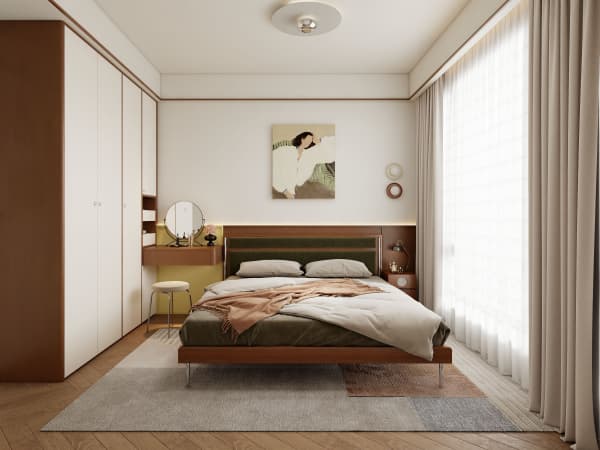
- Adjustable shelves inside wardrobes so divisions move as needs change.
- Under-bed and over-door space captured early, not added as an afterthought.
- A proper shoe cabinet and a storeroom carved from the bomb shelter recess or service yard.
Keep the bomb shelter door clear and accessible, since HDB requires that. Build around it, never block it.
A layout for the kids' years
Small children need open sightlines and safe edges. A layout that adapts means rounded cabinet corners, washable vinyl, and a play zone you can see from the kitchen. As they grow, the same open floor easily takes a study corner and a full wardrobe.
For an ageing parent moving in, the flexible flat already has the bones: a bedroom near the toilet, step-free paths, and good lighting. You are not rebuilding, just fitting the room to the person.
Leave the wiring for what comes next
The cheapest future-proofing is in the walls. Run extra power and data points where you might want them: a second TV spot, a home office socket, a charging nook by the bed. Adding these during the reno costs little; chasing them in later means hacking and repainting.
Plan aircon trunking with the hacking too, so a future room split does not mean rerouting the whole system. That single bit of foresight keeps your layout adaptable for years.
Design for change, not just today
An adaptable HDB Renovation saves you money and stress because the flat bends with your life instead of breaking against it. Use movable divides, layered storage, and early wiring so the home you build now still fits the family you become. We can help you plan whole-house customization that stays flexible, giving you storage and zones that grow with you rather than locking you into one moment in time.