BTO Renovation — what a new BTO flat already includes
Planning a BTO Renovation well means knowing what the flat already gives you. From October 2024, flats are grouped as Standard, Plus and Prime, which also shapes resale rules.
Avoiding the Surprise Cost Trap
Vague quotes and late changes drive surprise costs. Demand an itemised quote listing every material and labour line before you sign.
Open Book pricing under the 2024 scheme is designed to stop hidden charges by showing the real cost of each item.
Agree in writing how variations are priced, so a mid-project 'can we also' does not become a blank cheque.
Keep at least one room flexible so a future buyer can turn it into a nursery, office or guest space.
A Practical BTO Renovation Walkthrough
Walk the empty flat with a tape measure and a list. Note socket points, door swings and the bomb shelter location before you dream up layouts.
That survey saves hours of guesswork when planning cabinets and furniture, and stops you blocking a door you forgot existed.
Take a video panning each room. You will forget the exact corners once the boxes arrive and the dust settles.
Mark the permit deadline on the calendar the day you collect keys; it arrives faster than you think.
Storage That Grows With the Family
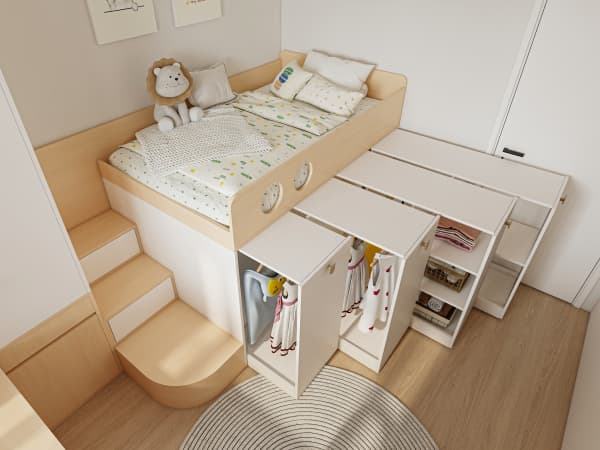
Plan storage for where the family will be in five years, not just today. Adjustable shelves and deep drawers adapt as needs change.
Built-ins use full wall height and keep the floor clear, which makes a growing household feel less crowded over time.
Leave some empty space on purpose. Storage that is 100 percent full on move-in day has nowhere to grow.
Newer flats need less hacking, which often keeps the budget below an older resale of the same size.
Choosing a BCA-Licensed Contractor
Only a BCA-licensed contractor on the HDB Directory of Renovation Contractors may do the works. Verify before signing anything.
Contracts of S$5,000 and above are covered by the CaseTrust scheme with itemised Open Book pricing from 1 October 2024.
Shortlist three and compare their itemised quotes line by line, not just the bottom number, which hides the real differences.
Live in the flat a month before committing to the full works; the right projects become obvious.
A 5-Room BTO Before-and-After
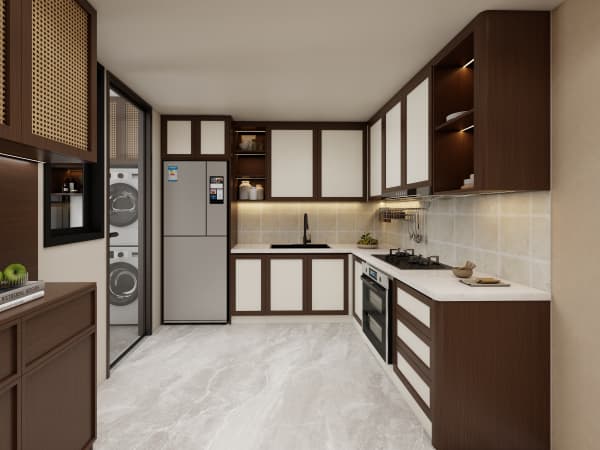
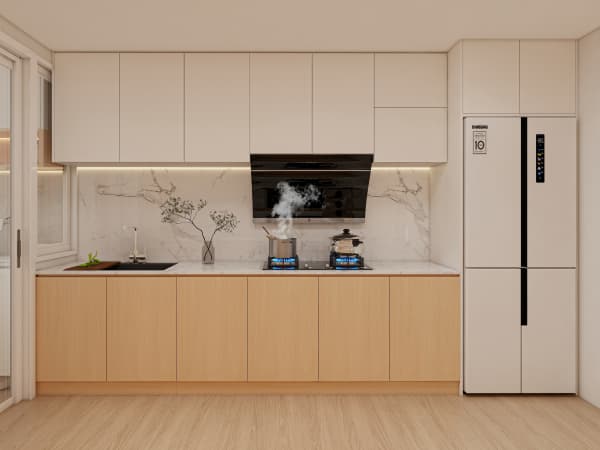
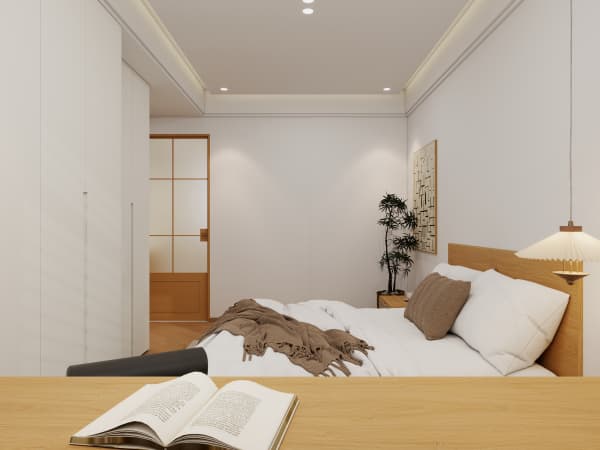
A typical transformation adds custom carpentry, better lighting and a calmer palette while keeping the structural shell intact.
The biggest gains come from storage and workflow, not from moving walls, which HDB will not permit anyway.
Owners who plan the carpentry first usually end up with a flat that looks expensive without spending like it.
Newer flats need less hacking, which often keeps the budget below an older resale of the same size.
Open Concept Within HDB Limits
You generally cannot hack structural walls, so true open plans are limited. Use carpentry and a study or yard wall to suggest openness.
Plan for privacy and acoustics before you open anything up, because sound travels freely once walls come down.
A half-wall or a full-height cabinet can give the open feel while still dividing sleeping and living zones.
Live in the flat a month before committing to the full works; the right projects become obvious.

Treat the flat as a long-term home, not a showcase. Spend where use is highest, keep the look timeless, and it will serve you for years.