A Straight Talk on BTO Renovation: resale versus BTO scope
A BTO Renovation starts the moment you collect your keys, and the clock is tighter than many expect. New flats come with decent base finishes, so spend only where life improves.
A Kitchen That Suits Daily Cooking
Plan the sink, stove and fridge as a tight triangle. Keep the wok burner near a strong hood so smoke leaves the flat, not the curry smell.
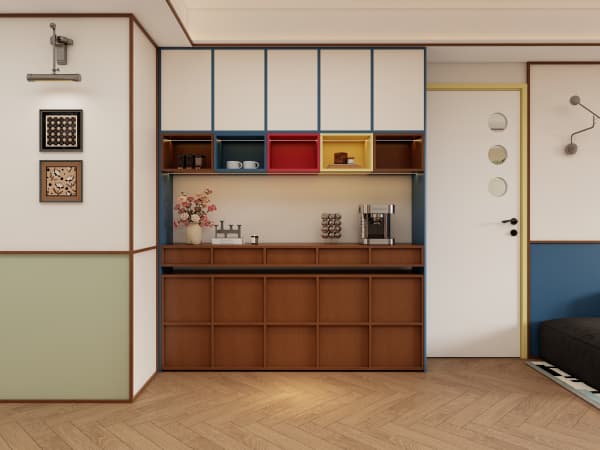
Custom cabinets beat standard units in awkward BTO corners, where off-the-shelf leaves gaps you cannot reach or clean.
Add a slim pull-out for oils and spices next to the stove. It is a small detail that changes how happy you are at dinner.
Spend the buffer on things you touch daily, like tap fittings and door hardware, not a wall you forget.
A Realistic BTO Budget Band for 2025
As a market observation, a 4-room BTO renovation often runs about S$30,000 to S$50,000 and a 5-room about S$40,000 to S$60,000.
Newer flats need less hacking, which can keep costs below an older resale that hides decades of wear behind the tiles.
Your carpentry volume moves the number most, so deciding how much built-in storage you truly need is the key budgeting call.
Spend the buffer on things you touch daily, like tap fittings and door hardware, not a wall you forget.
Deposit and Final Inspection
HDB collects $500 for up to three rooms and $1,000 for four-room and larger, refunded after a compliant inspection.

Stay within approved scope so it passes first time and your money returns without a fight or a return visit.
Walk the flat with the approved plan on the day of inspection so you can point to exactly what was permitted.
Spend the buffer on things you touch daily, like tap fittings and door hardware, not a wall you forget.
A Practical BTO Renovation Walkthrough
Walk the empty flat with a tape measure and a list. Note socket points, door swings and the bomb shelter location before you dream up layouts.
That survey saves hours of guesswork when planning cabinets and furniture, and stops you blocking a door you forgot existed.
Take a video panning each room. You will forget the exact corners once the boxes arrive and the dust settles.
Live in the flat a month before committing to the full works; the right projects become obvious.
Planning Room by Room
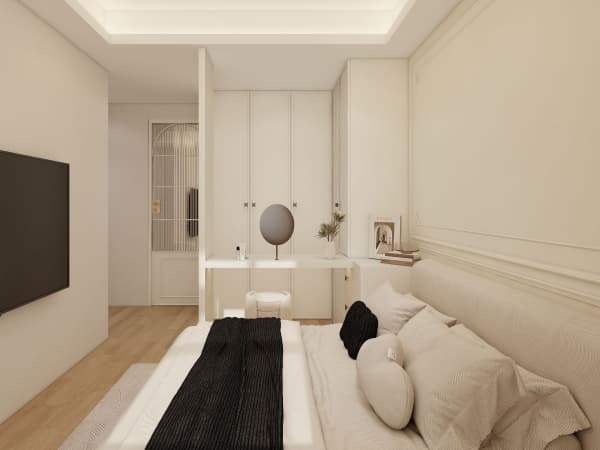
Take the flat one room at a time. The kitchen, master bedroom and living area usually deserve the biggest share of attention and budget.
A simple measured sketch prevents storage that does not fit the wall, which is the most common and most annoying reno mistake.
Rank the rooms by how much time you spend in them. The ranking should match where the money goes, almost exactly.
Newer flats need less hacking, which often keeps the budget below an older resale of the same size.
Storage That Grows With the Family
Plan storage for where the family will be in five years, not just today. Adjustable shelves and deep drawers adapt as needs change.
Built-ins use full wall height and keep the floor clear, which makes a growing household feel less crowded over time.
Leave some empty space on purpose. Storage that is 100 percent full on move-in day has nowhere to grow.
Keep at least one room flexible so a future buyer can turn it into a nursery, office or guest space.
A BTO flat gives you a strong base; your job is to add only what improves daily life. Plan room by room, hit the permit window, and enjoy the result.