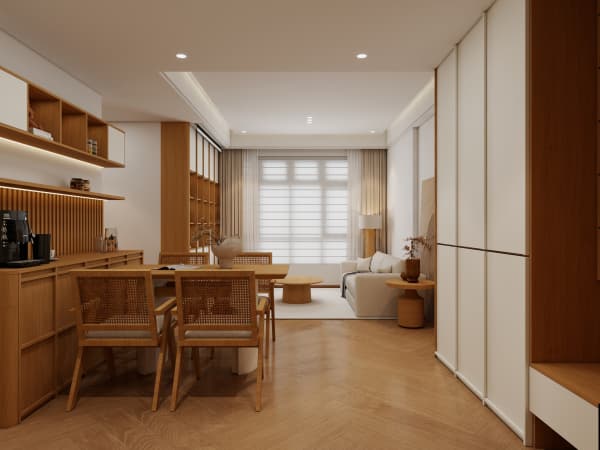
A Straight Talk on BTO Renovation: practical ideas part 5
The smart BTO Renovation fixes what the flat lacks before adding anything decorative. Most owners prioritise carpentry, the kitchen and bedroom storage first.
Timeline From Keys to Move-In
Expect eight to fourteen weeks including permit, carpentry lead time and site works. Order long-lead items early to avoid stalls.
Coordination between trades is what keeps the date realistic, so a single project lead helps more than you might expect.
Pad the move-in date by two weeks. The flat will be ready when it is ready, and a buffer protects your sanity.
Mark the permit deadline on the calendar the day you collect keys; it arrives faster than you think.
A Practical BTO Renovation Walkthrough
Walk the empty flat with a tape measure and a list. Note socket points, door swings and the bomb shelter location before you dream up layouts.
That survey saves hours of guesswork when planning cabinets and furniture, and stops you blocking a door you forgot existed.
Take a video panning each room. You will forget the exact corners once the boxes arrive and the dust settles.
Spend the buffer on things you touch daily, like tap fittings and door hardware, not a wall you forget.
What to Customise in Your BTO Renovation
Prioritise carpentry, storage and the kitchen. Skip cosmetic changes the flat already does well, because that money is better kept.
Spend where daily use is highest and leave the rest for later, when you know your real habits in the space.
Resist the show-flat temptation to do everything at once. Live in it a month and the right projects become obvious.
Keep at least one room flexible so a future buyer can turn it into a nursery, office or guest space.
Open Concept Within HDB Limits
You generally cannot hack structural walls, so true open plans are limited. Use carpentry and a study or yard wall to suggest openness.
Plan for privacy and acoustics before you open anything up, because sound travels freely once walls come down.
A half-wall or a full-height cabinet can give the open feel while still dividing sleeping and living zones.
Keep at least one room flexible so a future buyer can turn it into a nursery, office or guest space.

Building Wardrobes That Fit the Rooms
Built-in wardrobes use the full wall height and free floor space. Work around windows and the bomb shelter so nothing blocks airflow.
A mix of hanging, shelves and drawers suits real wardrobes better than one type alone, which always ends up half empty.
Put the most-used items at mid height and the seasonal stuff up high, so you are not on a step stool every morning.
Newer flats need less hacking, which often keeps the budget below an older resale of the same size.
What HDB Will Not Approve
Structural walls, beams, parapet walls and the floor trap stay untouched. Toilets cannot shift and corridor windows are restricted.
Design within these limits from the first sketch so you never fall in love with a plan you cannot build.
If a design depends on a restricted element, ask the contractor for a compliant alternative before you commit.
Mark the permit deadline on the calendar the day you collect keys; it arrives faster than you think.
Treat the flat as a long-term home, not a showcase. Spend where use is highest, keep the look timeless, and it will serve you for years.