HDB Renovation: a living room that feels larger
HDB Renovation in a compact flat makes the living room the trickiest space to get right, because it doubles as the hallway, the dining spot, and the TV corner all at once. The good news is that layout, colour, and a custom TV console can make a 4-room flat lounge feel far roomier than its floor area suggests. Here is how to open it up without knocking down a single wall.
Start with the furniture footprint
The biggest mistake is buying oversized pieces that eat the floor. In most HDB living rooms you have a limited run of wall, so plan the seating to follow it instead of floating a bulky sofa in the middle. Keep a clear walkway from the main door through to the bedrooms; once that path is blocked the room feels cramped even when it is empty. A low sofa with legs shows more floor underneath, which visually stretches the space. Lift as much as you can off the ground and the eye reads more open area.
Colour and light do the heavy lifting
You do not need a bigger flat to feel bigger. You need the right finishes:
- Paint the walls and ceiling in light, warm neutrals. Whites and soft beiges bounce light around instead of absorbing it.
- Carry one colour across walls, curtains, and the cabinet fronts. Fewer contrasts mean fewer visual edges that chop the room up.
- Use a large mirror on the longest wall. It reflects the window and doubles the sense of depth.
- Hide the downlights in a false ceiling if your flat has the height, so nothing hangs down into the sightline.

Layer the lighting too. A bright overall wash plus a softer warm lamp in the evening stops the room from feeling like a flat box.
A custom TV console that earns its place
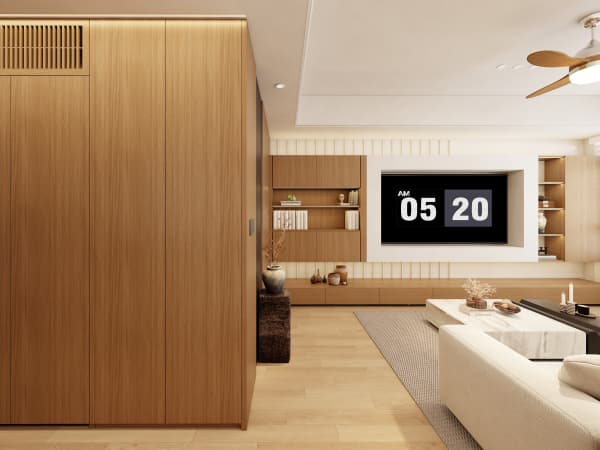
A built-in console is where whole-house customization really pays off in the lounge. Instead of a free-standing cabinet that sits proud of the wall and collects dust behind it, a full-height or full-width unit tucks the TV, set-top box, and cables neatly away. Go wall-to-wall and you remove the gaps that make a room feel broken up. Keep the lower section open for shoes or a soundbar and close the upper section with seamless doors so the wall reads as one calm surface. That single piece does more for spaciousness than any decorator trick.
Cut the clutter before you decorate
A small room with ten things on display looks busy; the same room with three things looks large. During your HDB Renovation, plan storage so the everyday mess disappears:
- Build a slim shoe cabinet at the entry so the doorway stays clear.
- Route all the cables for the TV and console into the carcass, not down the wall.
- Pick one hero piece like a plant or artwork, and let the rest breathe.
When surfaces stay mostly empty, the floor area you do have finally shows.
Make the lounge work for real life
A room that only looks big but drives you mad is no win. Think about how you actually use it. If you eat there, a dining table that tucks against the console saves the middle of the floor. If kids play there, leave a clear rug zone rather than filling every corner with furniture. The aim of a good HDB Renovation is a living room that feels generous when you walk in and still works when the whole family is home. Custom carpentry planned around your routine is the simplest way to get both, and it carries the calm, open feel from the lounge straight into the kitchen and bedrooms.