HDB Interior Design Singapore: Making a 4-Room Flow
HDB interior design Singapore for 4-room flats now leans into open sightlines and a clear path from kitchen to living. HDB hands over newer BTO units with wet-area tiles, doors, and basic kitchen and bath fittings, so many owners plan a full reno after key collection.
Map the natural path through 90 square metres
A 4-room HDB flat gives you about 90 square metres, a noticeable step up from a 3-room. That extra room is usually a third bedroom, but the real gain is circulation space if you plan it well. Flow means the route you walk a hundred times a day, from the main door to the fridge, from the bedroom to the bathroom, from the study to the sofa.
Stand in the empty flat and trace those walks. If you cross the dining table to reach the kitchen, your layout is working against you. Move the dining closer to the kitchen pass, or shift the sofa so the walking line stays at the room edge. Good HDB interior design reads the flat like a habit, not a floor plan.
- Keep the kitchen, dining, and living on one connected band.
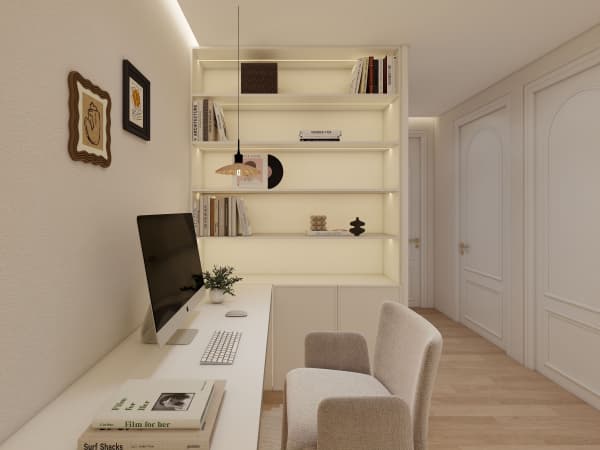
- Place the study near a window for daylight, not in the dark hall.
- Reserve bedroom doors that open into empty floor, never into a cupboard.
- Avoid furniture that blocks the main door sightline.
Why HDB interior design Singapore favors one clear path
When you give the eye a single clean line from the entry to the window, the whole flat feels larger than its 90 square metres. This is why many 4-room owners open the kitchen to the living zone. HDB open concept kitchen setups are allowed, and newer BTO kitchens arrive induction-ready, so you skip gas supply and venting rules from SP Group and SCDF.

If you cook with strong smells, keep a slim sliding panel or a lightweight partition between the cook zone and the sofa. That panel is non-structural, so it sits within HDB rules. The goal is a path that flows but a kitchen you can close when dinner gets smoky.
Keep storage where you actually move
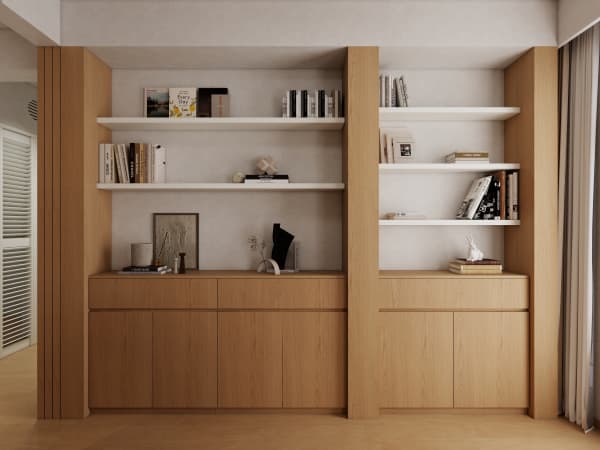
HDB flat space saving works best when storage meets you on the route. A built-in cabinet by the main door holds shoes and deliveries. A pull-out pantry beside the fridge saves the galley from clutter. A platform bed with storage in the master bedroom frees the room from a bulky dresser.
Choose HDB approved flooring such as vinyl or laminate across the wet and dry zones for a continuous look that also reads as one big space. Quartz or solid-surface countertops in the kitchen resist stains and need little upkeep. Laminate carpentry keeps the carcasses light, which matters on upper floors where the structure carries every extra kilo.

Handle the BTO renovation timeline and permit
Your BTO renovation timeline starts at key collection, not at the design meeting. Book a measure-up the week you collect keys, then finalise drawings within two weeks. The HDB renovation permit takes about two weeks to process, so submit the moment your contractor files through the DRC.
Only HDB Licensed Renovation Contractors in the HDB Directory of Renovation Contractors may carry out and file the work. Noise rules apply: hacking and drilling run weekdays 9am to 6pm, with none on Sundays or public holidays. The household shelter stays untouched except for light fittings and laminated flooring inside, and its door remains.
Market costs for a 4-room BTO reno sit around S$30,000 to S$45,000. A resale 4-room runs higher, about S$50,000 to S$70,000, because old tiles and wiring often need removal and rewiring. Treat both as market ranges that move with your material choices and the amount of carpentry you order.
Bring your 4-room layout to a whole-house customization team before you commit to tiles. We tune the path, the storage, and the light together, so the flat you move into already moves the way your family does instead of forcing you to walk around your own furniture.