HDB Interior Design Singapore: 5 Space-Saving Layouts
HDB interior design Singapore flats are compact by design, with a 4-room unit around 90 sqm and a 5-room near 110 sqm. Smart HDB flat space saving layouts let a small home feel roomy. These five plans work within HDB rules and need no illegal hacking.
Layout 1: platform bed with storage

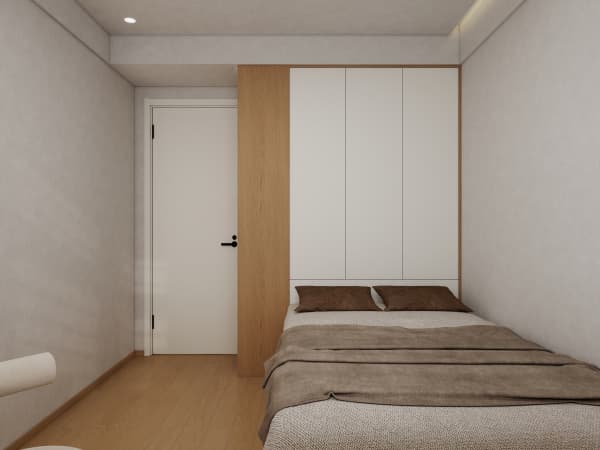
A platform bed lifts the mattress on a built frame and opens the space below for drawers or a hinged bay. In a 3-room flat of about 60 to 65 sqm, this one piece replaces a bulky wardrobe and a separate storeroom.
- Measure the mattress and build the platform to that footprint.
- Add front drawers for daily linen and a top-lift bay for bulk items.
- Leave a clear walkway of at least 700mm to the door.
- Use laminate carpentry so the frame stays light and HDB friendly.
HDB interior design Singapore layout 2: open concept kitchen
An HDB open concept kitchen joins cooking and dining into one bright zone. New BTO kitchens come induction-ready, so you skip the gas pipe and meet SCDF rules. Remove only a non-structural divider, never a load-bearing wall.
- Keep the sink and cooktop along one run to shorten plumbing.
- Add a cantilever table at the island for casual meals.
- Run HDB approved flooring from kitchen to dining for one clean line.
Layout 3: built-in wardrobe wall
A full wall of built-in wardrobes turns dead space into storage. Floor to ceiling laminate carpentry uses the room height that free-standing units waste. Slide doors save the swing clearance a hinged door needs. I show HDB interior design Singapore clients this wall as the first storage win.
For a 4-room flat, this layout frees the second bedroom for a study or a kid's play area. The carpentry follows the HDB plan, so no wall moves are required.
Layout 4: study nook by the window
A study nook tucks a desk into a corner or a window bay. It gives you a work spot without a spare room. Pair it with a built-in shelf so papers and books stay off the dining table.
- Pick a window with enough light and fit a desk at 740mm height.
- Add a power point at desk level for the laptop.
- Build a shallow upper shelf for books and a lower drawer for cables.
- Keep the chair clear of the walkway when pulled out.
Layout 5: pull-out pantry and cantilever table
A pull-out pantry sits in a slim gap and rolls out to reveal shelves for jars and pots. A cantilever table bolts to the wall with no legs, so the floor stays open. Together they solve the tight HDB kitchen.
- Use the pantry in a 150mm to 300mm gap beside the fridge.
- Fix the cantilever to a solid wall, not a partition.
- Choose quartz or solid-surface for the table top to match the counters.
Whole-house customization turns these five layouts into one home built around your routine. A team that knows HDB rules and carpentry lead times will fit the storage you need into the square metres you have, with no illegal hacking and no wasted corners.