HDB Interior Design Singapore: Dividing a Big Room
HDB interior design Singapore for splitting a large room helps multi-generation families get privacy without moving. HDB rules forbid hacking structural walls, beams, columns, and slabs, so any divider you add must be a non-structural, lightweight option.
Know which walls you may never touch

The first step in dividing a room is knowing the lines you cannot cross. Structural walls, beams, columns, and slabs are off limits, and the bomb shelter stays as built with only light fittings and laminated flooring inside. Your HDB Licensed Renovation Contractor will confirm the safe walls on site before drawing the divide, and that check is not optional.
Ignoring this step is the fastest way to a failed HDB renovation permit and a costly rebuild. The HDB Directory of Renovation Contractors exists so only trained firms assess these boundaries. Trust the assessment and design within it, because the building structure is not yours to redraw.

Where HDB interior design Singapore meets a divided room
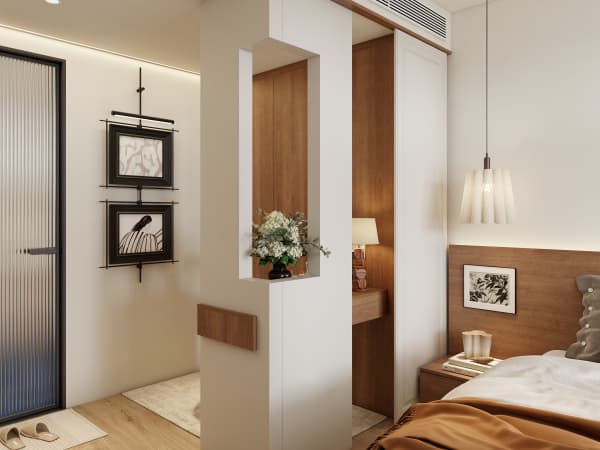
A divided room works when the divider is light and reversible. Use a lightweight, non-ceramic partition for the new wall, since it is not load bearing and files easily under the permit. Laminate or glass panels keep daylight moving between the two halves so neither side feels like a box.
Match the partition to your existing carpentry so the new wall looks built-in rather than bolted on. Run HDB approved flooring like vinyl or laminate across both sides so the floor stays one continuous plane after the split, which keeps the eye calm and the resale story clean.
Plan the divide around doors and airflow
A new room needs its own door swing and its own slice of window or vent. Lay the divide so neither half loses its only window, and keep the shelter door and upper-floor grilles untouched. Leave a gap above a partial wall so air still travels between the spaces when both doors close.
- Sketch both rooms with a clear walkway from the main door.
- Place the new door to swing into the larger half.
- Keep electrical points reachable from both sides of the partition.
- Reserve wall space for built-in wardrobes and a study nook.
Add storage that earns the split
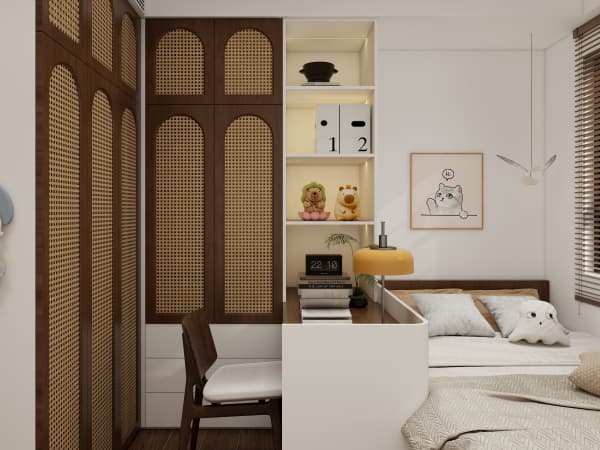
HDB flat space saving matters more once a room becomes two. Build a double-sided cabinet where the partition stands, so both sides gain storage from one wall. A platform bed with storage in the sleeping half removes the need for a chest. A pull-out pantry or shelf in the other half keeps the clutter down and the floor clear.
Good HDB interior design treats the divider as a storage engine, not just a wall. When you build the split this way, the new room costs you floor space but pays you back in cupboards you would otherwise have bought as freestanding units.
File the permit and set the timeline
The HDB renovation permit takes about two weeks to process, so submit through your LRC as soon as drawings are fixed. Your BTO renovation timeline should include that wait plus the works themselves. Hacking and drilling follow weekday hours of 9am to 6pm, with no noisy work on Sundays or public holidays, which keeps the block on your side.
Market costs vary, but dividing a room within a 4-room reno sits inside the BTO range of S$30,000 to S$45,000, while a resale rebuild with rewiring approaches S$50,000 to S$70,000. Treat these as market ranges, not quotes, because the carpentry you add is the swing factor.
Talk to a whole-house customization team before you split that big room. We place the divider so both halves breathe, so your family gets privacy without trading away light, storage, or the resale value you built up over the years you owned the flat.