HDB Interior Design Singapore: Executive Flat Layout
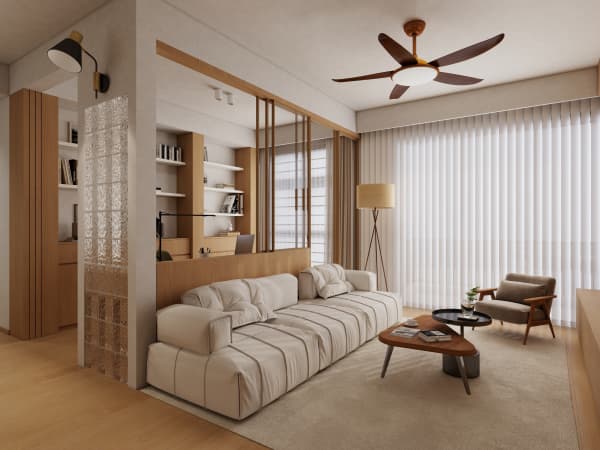
HDB interior design Singapore for an executive flat begins with its larger footprint, often spanning a separate utility room and study. As HDB focuses newer BTO launches on 4- and 5-room types, executive flats have become a prized layout for families who want more enclosed rooms.
Read the executive layout room by room
An executive flat gives you more enclosed spaces than a 5-room: a master bedroom, two common bedrooms, a study, a utility area, and a bigger living and dining zone. Walk the flat and list which rooms you will use daily versus occasionally. The household shelter sits in a fixed spot, and you cannot renovate it beyond light fittings and laminated flooring. The door stays. Treat the shelter as a storeroom shell and build your real storage elsewhere.
BTO executive flats arrive with basic provisions such as wet-area tiles, doors, and some kitchen and bath fittings. Resale executive flats vary more, and a resale often needs fresh rewiring and more hacking before the pretty work starts.
Budget for a bigger renovation scope
Market ranges put a 4-room BTO renovation at about S$30,000 to S$45,000 and a 4-room resale at roughly S$50,000 to S$70,000 because of extra hacking and rewiring. An executive flat is larger, so expect a higher total once you add more carpentry, more flooring, and more lighting points. Use these market ranges as a planning baseline and keep a buffer for concealed defects.
Split the budget so the big lines stay visible:
- Carpentry across five or more rooms, which becomes the dominant cost.
- Flooring in vinyl or laminate for dry areas, with existing tiles kept in wet areas.
- Electrical upgrades for more air-con points and a smarter distribution board.
- Kitchen system with quartz or solid-surface countertops.
- Permit filing and contractor coordination.
Shape HDB interior design in the kitchen and dining zone
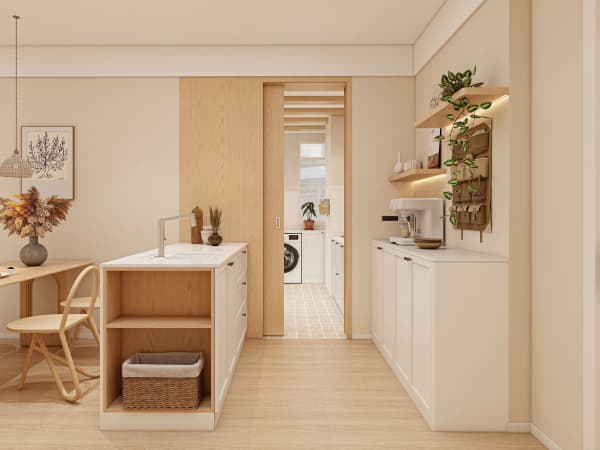
Open-concept kitchens are allowed in HDB flats. Newer BTO kitchens are induction-ready, so if you want gas you must meet SP Group and SCDF rules. Many executive owners open the kitchen toward the dining area and use a cantilever island as the divider. For any non-structural partition, pick lightweight non-ceramic material that HDB accepts. You cannot hack structural walls, beams, columns, or slabs, so the layout changes stay cosmetic and sectional.
Follow HDB permit and noise rules
Engage an HDB Licensed Renovation Contractor from the HDB Directory of Renovation Contractors, the DRC. Your contractor submits the HDB renovation permit before works begin, and approval takes about two weeks. Hacking and drilling are permitted on weekdays from 9am to 6pm only, with no noisy work on Sundays and public holidays. Build that calendar into your move-in plan.
A clean permit process follows a simple order:
- Choose a DRC-listed contractor and review itemised quotes.
- Lock a scope that respects structural limits and the bomb shelter.
- File the HDB renovation permit and wait for the two-week clearance.
- Confirm HDB-approved flooring such as vinyl or laminate.
- Run noisy works on weekdays and tell neighbours in advance.

Fill the extra rooms with purposeful carpentry
The study and utility room are where executive flats win. A built-in wardrobe in the master, a pull-out pantry near the kitchen, and a platform bed with storage in a common room cover most needs. A study nook with overhead cabinets keeps the desk area clear. On upper floors, HDB requires window grilles for child safety and removal is regulated, so choose grille designs that suit the room.
For HDB flat space saving, built carpentry beats loose furniture because it uses the full height and corners. Laminate finishes are light, affordable, and easy to refresh.
An executive flat rewards a unified plan more than a piecemeal one. Whole-house customization lets you carry one material language from the kitchen countertop to the bedroom wardrobe, so the extra rooms feel connected instead of patched together. Bring in a team that manages the HDB renovation permit and the full carpentry scope, and your executive flat becomes a home built around how your family actually lives.