HDB Interior Design Singapore: Wardrobes That Fit Right
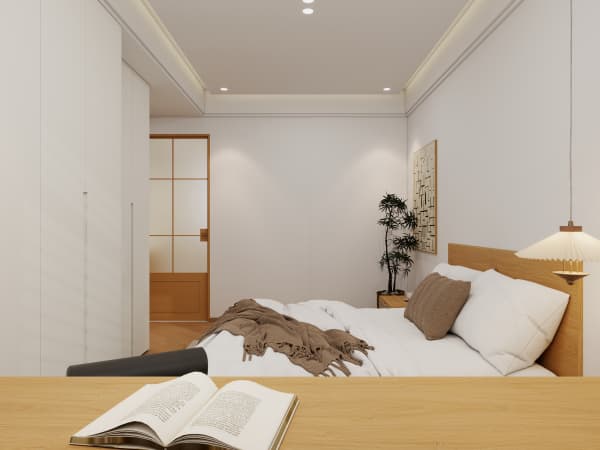
HDB interior design Singapore bedrooms run tight, with a 4-room flat around 90 sqm and a 5-room near 110 sqm. Built-in wardrobes squeeze storage into that footprint better than freestanding units, and HDB flat space saving carpentry has turned the fitted wardrobe into a standard BTO reno item.
Measure your bedroom before you build
Measure wall to wall, then mark the door swing and the window grille line. HDB requires grilles on upper-floor windows, so your wardrobe must stop short of the glass. In a 4-room bedroom you often have one long wall free of the bomb shelter door, and that wall takes the main run. The 5-room bedroom gives you space for a walk-in style run, while the 3-room of about 60 to 65 sqm needs every millimetre planned before the first panel goes in.
Note the floor. If you lay vinyl or laminate as HDB approved flooring, the wardrobe sits on a level base and the plinth hides the gap. Avoid building over the bathroom wall where the tile meets the bedroom, since that corner stays damp.
HDB interior design for awkward corners
Good HDB interior design turns dead corners into storage. A sloping ceiling or a short return wall becomes a shoe cabinet or a study nook. Platform beds with storage underneath free the wall for a thinner wardrobe, a trick I use in almost every 3-room job.
Cantilever tables fold from the wardrobe side so a small room gains a desk without losing floor. Pull-out trays inside the wardrobe beat deep shelves, because you see every shirt at once. Built-in wardrobes also seal the wall, cutting the dust a freestanding unit leaves behind.
Step-by-step wardrobe build for a BTO bedroom
The right HDB interior design lists storage needs before style. Follow this order so the BTO renovation timeline and the permit line up.
- Measure the wall and the ceiling height after key collection, once the flat is empty.
- List what you store: long dresses, folded tees, sports gear, documents.
- Pick the internal system: hanging rods, pull-out trays, a safe, a jewelry drawer.
- Confirm the wall is non-structural with your LRC before fixing the carcass.
- Submit the HDB renovation permit. Processing runs about 2 weeks before install.
- Install the laminate carcass, then the doors, then the soft close hinges last.

Storage tricks inside the wardrobe
- Pull-out pantry style trays for accessories, borrowed from kitchen carpentry.
- Double hanging rods in the short section to double shirt capacity.
- A top box for seasonal items you touch twice a year.
- LED strips on a sensor so the light finds you, not the switch.
- A built-in valet rod that pulls out on laundry day.
A wardrobe that fits the wall saves square meters you feel every morning. Whole-house customization lets you match the wardrobe to your bed, your study nook, and your flooring as one plan. Talk to our design team and we will build a wardrobe that fits your HDB bedroom right the first time, with storage for everything you own.