HDB Interior Design Singapore: Cabinet Layout Rules
HDB interior design Singapore cabinet work starts with one hard rule. HDB forbids hacking structural walls, beams, columns, and slabs, so your cabinet layout must work with fixed walls. That constraint decides where full-height carpentry can sit in a 4-room flat of about 90 sqm.

Basic HDB cabinet clearance rules
Keep clear space in front of the bomb shelter door. HDB treats the household shelter as fixed, and you may add only light fittings and laminated flooring inside. No carpentry blocks that door. Leave at least 600mm of clearance so the door swings and the shelter stays usable.
Window grilles on upper floors stay put. HDB requires grilles on upper-floor windows for child safety, and removal is regulated. Plan cabinets so they do not fight the grille line. In the kitchen, keep the sink and cooktop apart from the gas supply rules set by SP and SCDF, with the extractor above the hob.
Where HDB interior design puts the tall cabinets
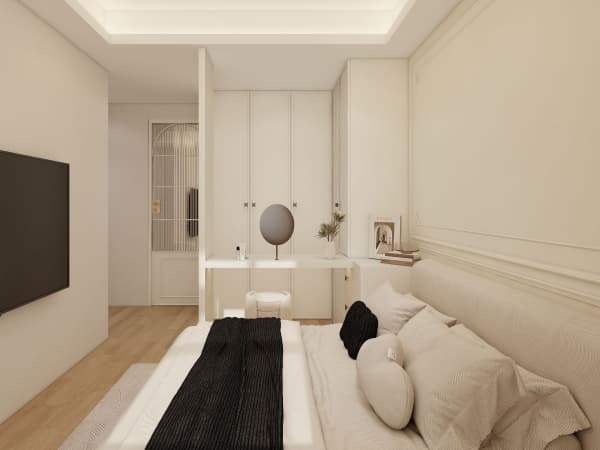
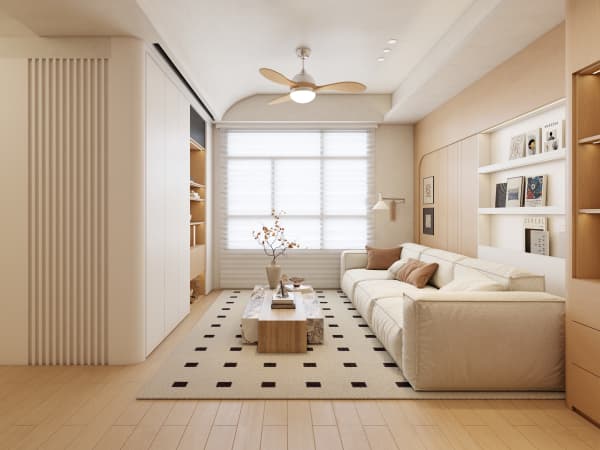
Smart HDB interior design stacks tall cabinets against non-structural partitions. HDB allows lightweight non-ceramic partitions for dividers, and those walls take built-in wardrobes and kitchen towers without load risk. Pick a wall that is not a beam or column line, then run the carpentry floor to ceiling.
In a 5-room flat near 110 sqm you can place a full pantry run on the dry kitchen wall. In a 3-room of about 60 to 65 sqm, you trade a tall cabinet for a pull-out pantry inside a shorter run. The rule stays the same: build on the wall HDB lets you build on.
Step-by-step cabinet layout for a 4-room flat
A clear sequence keeps the BTO renovation timeline on track and the permit clean.
- List every fixed item: bomb shelter door, window grilles, water points, electrical riser.
- Draw the kitchen work triangle with sink, fridge, and cooktop within easy reach.
- Place tall cabinets on non-structural walls only, away from the shelter door.
- Choose HDB approved materials: laminate carpentry, quartz or solid-surface counters.
- Submit the HDB renovation permit. Allow about 2 weeks for processing before install.
- Install base cabinets first, then wall cabinets, then the counter that ties them together.
Lightweight partitions and HDB approved materials
Practical HDB interior design builds up, not out, in tight flats. Use lightweight dividers when you need to split a room. A non-ceramic partition costs less than a brick wall and keeps the slab load safe. Top it with a built-in cabinet and you gain storage without touching structure. Laminate remains the standard door and carcass material because it is light and approved.
Quartz and solid-surface counters sit above the cabinets as a single clean band. They resist the heat from an induction cooktop and wipe down fast. Pair them with soft close hinges so the HDB open concept kitchen stays tidy when guests walk through.
A cabinet layout that respects HDB rules saves you from permit rejections and costly rebuilds. Whole-house customization lets you set the cabinet run, the partition, and the counter as one measured plan. Reach our design team and we will lay out cabinets that fit your flat exactly, from the shelter door to the last drawer.