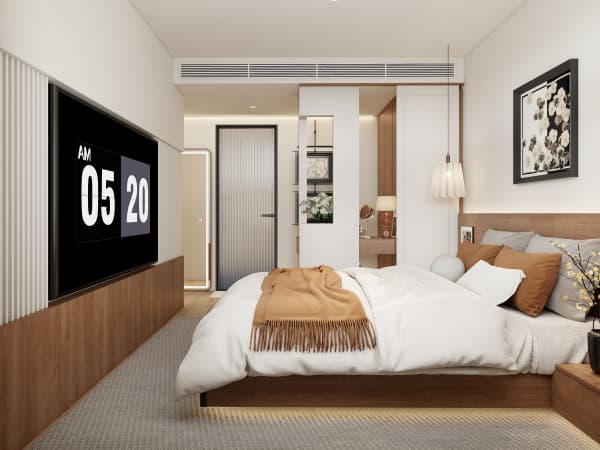
HDB Interior Design Singapore: Maisonette Layout Ideas
HDB interior design Singapore for a maisonette starts with its two-storey layout and the internal staircase that links the levels. HDB stopped offering maisonettes in new BTO projects years ago, so existing maisonettes are valued for their rare vertical space and split-level living.
Map the two levels before planning
A maisonette stacks living and sleeping zones across two floors joined by an internal staircase. Common layouts put the living, dining, and kitchen on the lower level and the bedrooms on the upper level. Measure both floors and note the stair void, which eats into usable space on one side. The household shelter stays unchanged: you may add light fittings and laminated flooring inside, but no hacking and the door remains.
BTO maisonettes came with basic provisions like wet-area tiles, doors, and some kitchen and bath fittings. Resale maisonettes often need rewiring and more extensive hacking, which lengthens the BTO renovation timeline if you bought one second-hand and are doing a full redo.
Budget for stairs, rails, and more surface
Market ranges show a 4-room BTO renovation at about S$30,000 to S$45,000 and a 4-room resale at roughly S$50,000 to S$70,000 with heavier hacking and rewiring. A maisonette adds two floors of flooring, stair rails, and extra lighting, so plan above those numbers. Treat the figures as market ranges and hold a buffer for stair and landing reworks.

- Double the flooring area compared with a single-level flat.
- Stair and landing carpentry, including under-stair storage.
- More power points across two levels and a stronger distribution board.
- Kitchen system with quartz or solid-surface countertops.
- Permit and contractor fees through an HDB Licensed Renovation Contractor.
Keep your HDB interior design flexible on the lower kitchen
Open-concept kitchens are allowed in HDB flats. Newer BTO kitchens are induction-ready, so gas needs SP Group and SCDF compliance. Many maisonette owners keep the lower-level kitchen open to the dining for better flow and use a lightweight non-ceramic partition where a divider helps. Structural walls, beams, columns, and slabs cannot be hacked, so the staircase and slab stay put.
File the permit and mind the noise window
Use a contractor from the HDB Directory of Renovation Contractors, the DRC, who files the HDB renovation permit before works. Processing is about two weeks. Hacking and drilling run weekdays from 9am to 6pm, with none on Sundays and public holidays. With two floors to finish, stage the noisy work early in the schedule.
- Pick a DRC-listed contractor and compare itemised quotes.
- Set a scope that protects structure and the bomb shelter.
- Submit the HDB renovation permit and wait for approval.
- Choose HDB-approved flooring like vinyl or laminate for both levels.
- Do the hacking phase on weekdays and brief neighbours.
Store smart across two floors
Use the under-stair cavity for a pull-out pantry or shoe cabinet. Platform beds with storage, built-in wardrobes, and a study nook handle the upper level. For HDB flat space saving, run carpentry to the full ceiling height on both floors. On upper-floor windows, HDB requires window grilles for child safety and removal is regulated, so plan grille styles with the rest of the finish.
A maisonette is a rare layout that deserves a connected plan. Whole-house customization lets the lower social zone and the upper private zone share one material palette and one storage logic, so the split levels feel like a single home. Work with a team that covers the HDB renovation permit and the entire carpentry scope, and your maisonette turns into a vertical home shaped around your routine.