HDB Interior Design Singapore: Scandinavian Style Notes
HDB interior design Singapore leans Scandinavian for good reason, as the style suits compact public housing better than most imported looks. Light wood, white walls, and simple lines make a 4-room BTO at about 90 square metres feel open. The trend grew as more BTO owners wanted calm homes without heavy renovation.
What Scandinavian means for HDB
Scandi is about function first. You keep fewer pieces, each doing real work. In a 3-room flat of roughly 60 to 65 square metres, that discipline prevents clutter. White or pale walls reflect the tropical light, and oak-toned laminate floors add warmth without darkening the room.
The look avoids ornament. Handles are slim or recessed, carpentry is flat-panel, and textiles stay muted. That restraint matches HDB rules well, because you rely on paint and built-ins rather than structural changes you cannot make.
HDB interior design Singapore in a Scandi palette
Start with a base of white and soft grey. Add one wood tone across flooring, cabinets, and the study nook so the eye rests. Keep the bomb shelter door in mind. HDB does not let you renovate the shelter, but a light laminate on the floor inside and a matching nearby cabinet help it blend.
Upper-floor windows need grilles for child safety. Choose slim white or wood-tone grilles so they read as part of the frame, not a cage. Removal is regulated, so design around them from day one.
Flooring and carpentry for the look
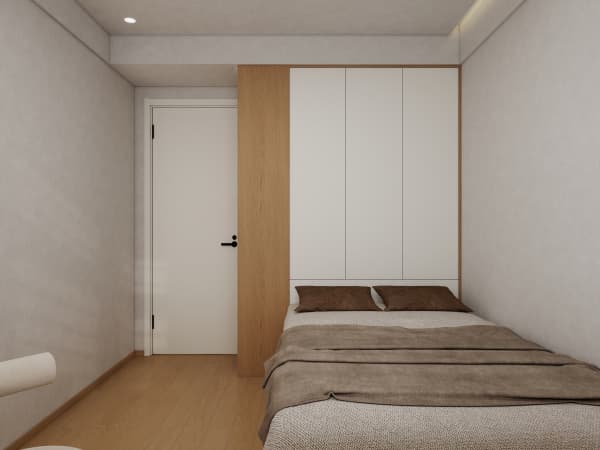
Vinyl or laminate in a pale oak finish gives the Scandi floor. Tiles work in wet zones, but keep them light to hold the airy feel. Carpentry should be laminate in matte white or wood, with built-in wardrobes that reach the ceiling to use vertical space.
Platform beds with storage fit the style and add HDB flat space saving without extra furniture. A cantilever table by the window becomes a reading spot. Pull-out pantries keep the kitchen clean. All of this stays within HDB approved materials.
Step-by-step Scandi setup
Use this order to keep the home coherent.
- Paint walls and ceilings in one warm white before any carpentry arrives.
- Lay pale vinyl or laminate flooring across dry zones for a continuous base.
- Install floor-to-ceiling wardrobes in the bedrooms to hide storage.
- Add a platform bed with drawers to cut the need for a dresser.
- Place a small cantilever table and one soft chair by the window.
- Finish with plain linen curtains and a single woven rug.

Lighting and the open kitchen
An HDB open concept kitchen pairs well with Scandi, since the living and cooking zones share light. Recent BTO kitchens are induction-ready, so your island can hold the cooktop with a slim extractor above. Quartz counters in white keep the space bright.
Layer light with recessed ceiling spots and a warm pendant over the dining table. Avoid heavy downlights that flatten the room. Soft, even light is the Scandi secret in a compact flat.
Cost and permit basics
Market ranges place a 4-room BTO reno at about S$30,000 to S$45,000 and resale at S$50,000 to S$70,000. Scandi keeps cost steady because it favours paint and built-ins over stone and custom metal. Your LRC files the HDB renovation permit, which clears in about two weeks.
Noise rules limit hacking and drilling to weekdays 9am to 6pm, with none on Sundays or public holidays. Plan the loud works early in the BTO renovation timeline so the quiet finishing feels calm.
For HDB interior design Singapore, Scandi works best when the whole flat is planned as one. A whole-house customization team can set the palette, carpentry, and lighting together so your pale oak floor meets matching wardrobes and a quiet kitchen. Choose a partner that designs the entire home, and the Scandinavian calm carries from the entry to the last bedroom.