HDB Interior Design Singapore: Display Cabinets Done Right
HDB interior design Singapore owners follow HDB's rule that upper-floor windows need grilles for child safety, and they are rethinking how to display keepsakes safely. A display cabinet keeps treasures visible yet protected, and it earns its wall in even a 3-room flat of about 60 to 65 sqm.
Why a display cabinet beats open shelves
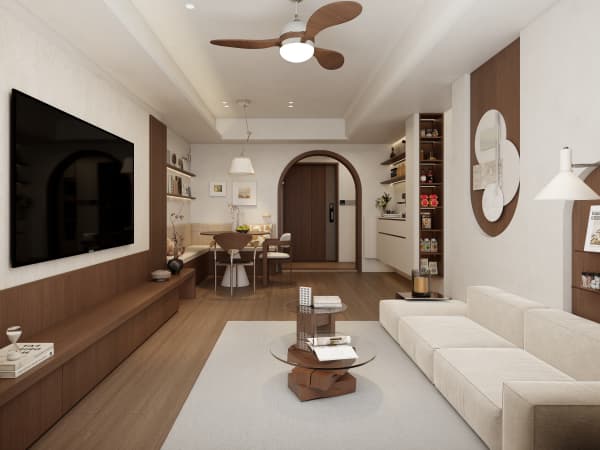
Open shelves look airy but collect dust and invite clutter. In a 4-room flat of about 90 sqm, a closed display cabinet gives you the show shelf and the hidden shelf in one piece. You decide what guests see. Smart HDB interior design balances what you show and what you hide, so the room stays calm even when life gets busy.
I like a cabinet with a few open niches and a couple of glass doors. The Lego sets and the wedding photo sit out. The old chargers and random cables hide behind the panel. The mix keeps the wall honest about how a real home lives.
Plan the layout around HDB rules
Keep the cabinet off structural walls and away from the bomb shelter door. HDB does not allow hacking of beams, columns, or slabs, so your contractor measures before cutting anything. A freestanding or wall-fixed light cabinet is the safe choice.

Also leave the window grilles alone. You can style the wall beside the window, but the grille stays for child safety. The HDB renovation permit covers the overall works, so list the cabinet in the plan your LRC submits.
HDB interior design ideas for lit displays
Lighting turns a cabinet from storage into a feature. Use LED strips on the top inside edge, aimed down. Warm white at 2700K to 3000K flatters wood and ceramics. Add a small sensor so the light turns on when you near the cabinet at night.
For a 5-room flat of about 110 sqm, run a full wall of lit display with a bench below. The bench hides shoes and the shelves show your collection. The bench top can be quartz or solid surface for a wipe-clean finish.
Step-by-step to build a display cabinet
- List what you will display. Measure the tallest item so the niche height fits.
- Sketch the grid. Mix open and closed sections in a ratio that suits your stuff, often two open to one closed.
- Choose laminate for the carcass. Laminate carpentry stays stable in Singapore humidity.
- Add 6mm to 8mm tempered glass doors for the open niches you want to protect from dust.
- Plan cable routes for the LEDs before the carpenter closes the back panel.
- Fix the cabinet to the wall with anchors rated for the load, done by your HDB Licensed Renovation Contractor.
Materials and glass choices HDB allows
HDB approves laminate carcasses and lightweight non-ceramic partitions for non-structural dividers. Tempered glass for doors is fine. Avoid heavy stone fronts that stress the floor and need structural fixing.
If the cabinet sits near the entry, use vinyl or laminate flooring under it, which meets HDB-approved flooring rules and keeps install quiet. Reserve tiles for wet areas where HDB expects proper waterproofing.
Your display cabinet should grow with the home, not fight it. Plan it as part of one coordinated build rather than a stand-alone buy. Whole-house customization lets a single team match the cabinet to your kitchen carpentry and bedroom storage, so the things you love get a proper stage instead of a dusty shelf.