HDB Interior Design Singapore: Handleless Carpentry
HDB interior design Singapore in 2026 shows more handleless carpentry, as BTO owners use HDB flat space saving rules to keep kitchens and wardrobes clean. With the HDB renovation permit taking about two weeks, planning the carpentry early keeps the build on track. We explain why the look works and how your LRC builds it to HDB standards.
What handleless carpentry means in a small HDB
Handleless means the door or drawer has no pulled knob or cup handle. You open it with a finger groove cut into the top edge, a recessed channel, or a push-to-open mechanism. In a 4-room flat of about 90 sqm, removing 30 millimetres of hardware from every cabinet front lets doors sit flush with the wall. The eye sees one flat surface instead of a row of bumps.
The gain is practical, and you see it in daily use. A child cannot catch a shirt on a protruding knob. A narrow kitchen passage stays clear when cabinets meet the wall without a lip. Laminate carpentry from HDB Licensed Renovation Contractors in the DRC supports this because the edge banding and groove are cut at the factory, not added later on site.
Why HDB interior design Singapore favours the clean line
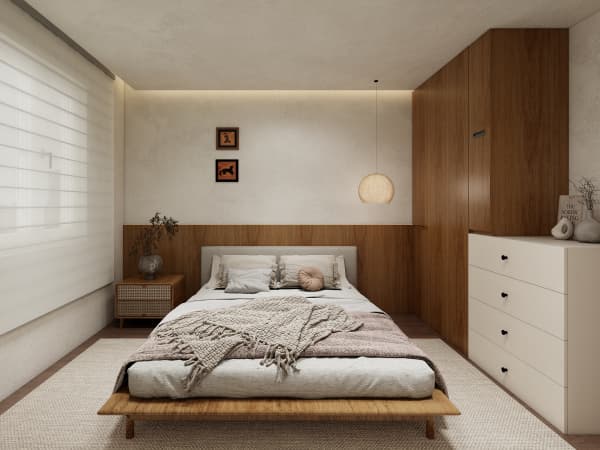
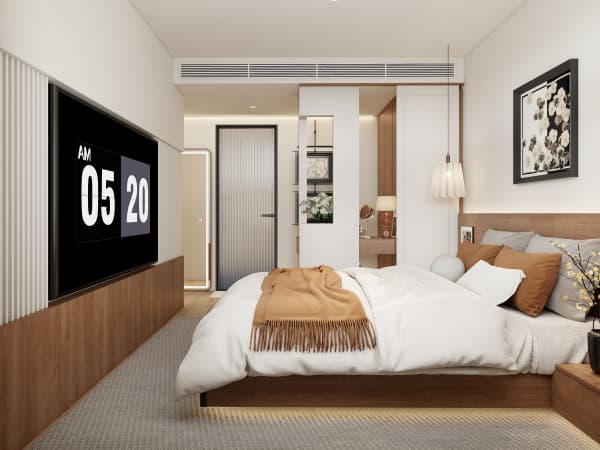
New BTO flats hand over with basic provisions: wet-area tiles, doors, and some kitchen and bath fittings. The living and bedroom shells are plain. Owners who want a calm, continuous look choose handleless carpentry so the wardrobe, TV console, and kitchen run read as one block. The flat feels larger because nothing breaks the plane.
Resale HDB buyers often reno more heavily, with hacking and rewiring, and the 4-room market cost sits around S$50,000 to S$70,000. A handleless kitchen in a resale still pays off because the clean front hides older wall unevenness behind it. The carpentry becomes the finish, not just storage, which matters when the walls are not perfectly straight.
Mechanisms that work for HDB wardrobes and kitchens
Three opening types suit HDB flats. A top groove works for wardrobes where the door is tall and you push up to lift. A recessed aluminium channel fits kitchen upper cabinets and reads as a thin shadow line. Push-to-open suits light drawers but needs a soft-close runner so the front does not bounce back at you.
Quartz or solid-surface countertops pair with handleless bases because the worktop stays unbroken from sink to hob. HDB allows these materials and they resist the heat from an induction cooktop, which new BTO kitchens are built ready for. Gas remains possible under SP and SCDF rules, but the carcass design stays the same whether you cook on induction or gas.
A step-by-step way to order handleless carpentry
- Measure each wall with your LRC after key collection, since BTO walls can vary a few millimetres from the plan.
- Decide the opening type per zone: groove for wardrobes, channel for kitchen uppers, push-to-open for low drawers.
- Fix the laminate finish so all carcasses share one tone and the handles vanish into the colour.
- Ask the carpenter for soft-close hinges and full-extension drawers so push fronts return gently.
- Submit the HDB renovation permit with the carpentry layout, allowing about two weeks for processing before cutting starts.

This sequence keeps the BTO renovation timeline predictable. The factory cuts the grooves once, and the installer hangs the doors without on-site routing. You get a consistent edge on every cabinet instead of hand-cut channels that drift.
Materials and HDB rules to keep in mind
HDB approved flooring stays vinyl or laminate, and the bomb shelter is not renovated beyond light fittings and laminated flooring inside, with the door left in place. Upper-floor windows keep their grilles for child safety. None of these block handleless carpentry, but your LRC must list the work in the permit so the build passes inspection at the end.
Noise rules matter too. Hacking and drilling run weekdays from 9am to 6pm, with none on Sundays or public holidays. Because handleless carpentry is mostly made off-site and screwed in, your home stays quieter than a full hack job, and the neighbours notice less. Plan the install for a weekday window and the flat stays peaceful.
If you want cabinetry that looks built into the wall rather than bolted on, let one workshop own the whole flat. Whole-house customization means your wardrobe, kitchen, and TV feature share one laminate and one handle detail, so the home reads as a single design from the entry to the bedroom. Speak with a team that handles the HDB renovation permit and the carpentry together, and you avoid the mismatch that comes from buying pieces room by room.