HDB Interior Design Singapore: 10 Storage Hacks
HDB interior design Singapore small flats demand clever storage because a 5-room flat is only about 110 square metres and a 4-room about 90. Recent HDB floor plans reward built-in carpentry, so these ten hacks help you store more without adding clutter.

Why HDB flat space saving starts with carpentry
Freestanding shelves eat floor area and leave gaps you cannot use. Built-in laminate carpentry follows the wall and the odd corners, giving you storage that looks like part of the flat. A 3-room flat of about 60 to 65 square metres benefits most, because every shelf must earn its place.
I have helped owners reclaim whole walls by swapping loose cabinets for a single run of bespoke joinery. The room reads bigger because the eye sees one clean surface instead of five separate boxes.
10 storage hacks you can build in
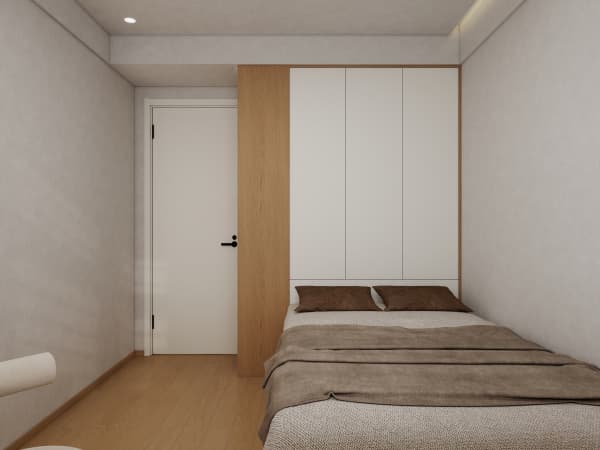
- Platform bed with storage: raise the mattress 40 centimetres and fill the base with pull-out drawers for linen and off-season clothes.
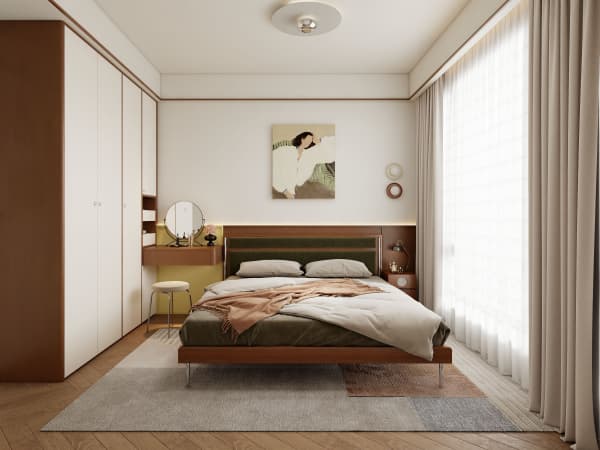
- Built-in wardrobe to the ceiling: use the top 30 centimetres for rarely used items in labelled boxes.
- Study nook under the window: a cantilever table folds flat against the wall when not in use.
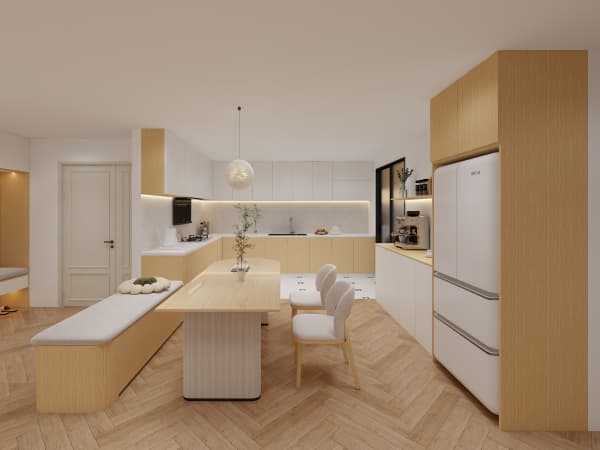
- Pull-out pantry: slim wire baskets slide into the 15-centimetre gap beside the fridge.
- Over-toilet cabinet: a wall-hung unit uses dead space above the bowl.
- Bay window seat with lift-up lid: sit and store board games underneath.
- Door-back racks: the back of the bomb shelter door holds brooms and umbrellas.
- Vertical shoe tower: a narrow 25-centimetre cabinet by the entry clears the floor of pairs.
- Corner carousel: a rotating shelf in the kitchen blind corner reaches what fixed shelves hide.
- False-column storage: box the exposed pipes in the yard into a shallow cabinet for sprays.
Plan storage with HDB interior design
Good storage respects HDB rules. You cannot hack structural walls, beams, columns, or slabs, so your gain comes from carpentry, not demolition. The household shelter stays intact apart from light fittings and laminated flooring inside, and its door remains, so build around it rather than into it.
Choose HDB approved materials: vinyl or laminate flooring, quartz or solid-surface countertops, and lightweight non-ceramic partitions for any non-structural divider. These keep the flat within load limits.
Step-by-step: mapping your storage
- Walk each room and list what has no home today.
- Mark the dead zones: above doors, under beds, beside fridges, corners.
- Group items by frequency. Daily things get low open access. Seasonal things go high and closed.
- Sketch carpentry that follows the wall line without touching structural elements.
- Share the sketch with your HDB Licensed Renovation Contractor from the HDB Directory of Renovation Contractors.
- Apply for the HDB renovation permit early, since processing takes about 2 weeks.
- Confirm drilling stays within weekdays 9am to 6pm, never Sundays or public holidays.
Permit and safety notes
Most storage carpentry needs the HDB renovation permit because it involves works in the flat. Window grilles on upper-floor windows stay for child safety and you cannot remove them at will, so plan storage away from the grille opening. Keep the household shelter door clear at all times.
Your HDB interior design Singapore storage plan should reach the contractor early, so the carpentry is cut before the hacking stage starts.
Small habits that protect the system
Label every high box so you remember the contents next year. I reset my own cabinets each January, giving away what I did not touch. A tidy flat is less about buying organisers and more about a plan that fits how you actually live.
These ten hacks work best when they are drawn into one coherent scheme. Whole-house customization means the platform bed, the wardrobe, and the pantry share the same materials and heights, so the flat feels calm instead of patched together. Bring your storage wish list to a team that designs the entire home, and you get cabinets that fit the wall and your life from the first day.