HDB Interior Design Singapore: Pasir Ris Kitchen The Basics
HDB interior design Singapore owners in Pasir Ris often ask where to begin with the kitchen. The basics start with what HDB already gives you. BTO flats are handed over with basic provisions such as wet-area floor tiles, doors, and some kitchen and bath fittings. Knowing what is already there saves money and stops you from ripping out things that work.
What your Pasir Ris BTO kitchen already has

A new BTO kitchen arrives with the essential shells in place. You get wet-area floor tiles, the door, and a set of basic kitchen and bath fittings. The kitchen is induction-ready, so the electrical planning supports an induction hob rather than a gas line. Treat these as the foundation and build your design on top of them.
Many owners still choose a full renovation after key collection because the basic fittings are plain. The point is to upgrade with purpose, not to demolish what HDB provided for free.
HDB interior design Singapore basics for Pasir Ris
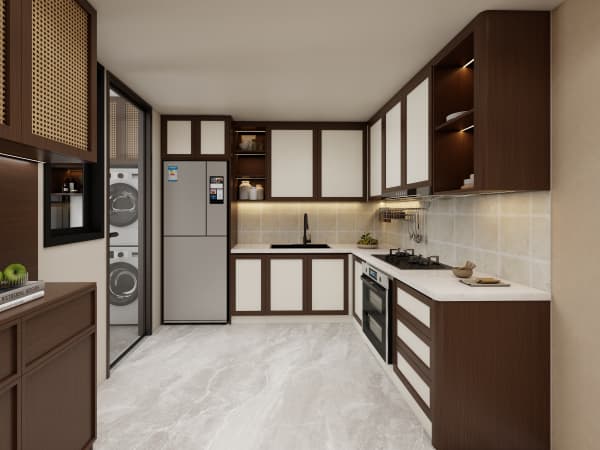
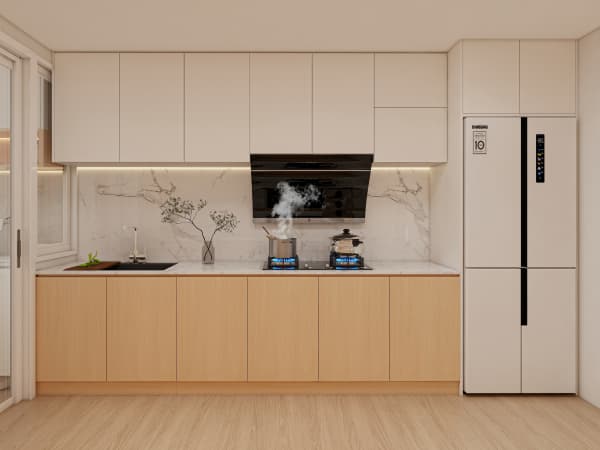
The work triangle remains the simplest rule for a usable kitchen. Keep the sink, the hob, and the fridge close enough to move between them in a few steps. In a typical 4-room Pasir Ris flat of about 90 sqm, the kitchen is compact, so the triangle must be tight and uncluttered.
Flat sizes set your limits. A 3-room flat is about 60 to 65 sqm, a 4-room about 90 sqm, and a 5-room about 110 sqm. Your kitchen scales with the flat, so plan storage to the room you actually have rather than to a magazine image.
Pick the basic materials that last
Stick to HDB approved flooring such as vinyl or laminate for the kitchen fringe and the adjacent dining strip. These handle spills and are easy to replace if one section wears. For counters, quartz or solid-surface tops resist stains and need little care, which suits a kitchen used every day.
Laminate carpentry for the cabinets keeps the cost sensible while the door finish carries the look. Choose a neutral tone so the room feels calm and the appliances blend in.
Set the basic layout steps
Follow this order before you meet the contractor so the basics are locked early.
- Walk the empty kitchen and mark the door, the window, and the induction electrical point.
- Decide the sink and hob positions first, because the plumbing and power follow them.
- Plan the lower cabinets for heavy items and the upper cabinets for light, rarely used things.
- Leave at least one clear counter stretch for prep, near the window if possible.
- Hand the sketch to your HDB Licensed Renovation Contractor and file the renovation permit.
File the permit before you start
An HDB renovation permit is required before works begin, and processing takes about 2 weeks. Build that wait into your schedule so the kitchen is not left half done. Only HDB Licensed Renovation Contractors listed in the Directory of Renovation Contractors can file on your behalf, so check the DRC list first.
Noisy works such as hacking and drilling are allowed on weekdays from 9am to 6pm only, with none on Sundays and public holidays. Tell your neighbours the plan early so the basics run without friction.
The basics are not boring, they are the frame that keeps the rest useful. HDB interior design Singapore kitchens in Pasir Ris work best when you respect the provisions, the size, and the permit. Bring in a team that handles whole-house customization and the whole home lines up, not just the kitchen. You get a practical space that cooks well from the first week and stays easy to live with.