HDB Interior Design Singapore: Pasir Ris Living Room Guide
HDB interior design Singapore owners in Pasir Ris usually give the living room the most thought, and for good reason. It is where the family meets and where guests sit. The flat size sets the frame, with a 4-room Pasir Ris unit around 90 sqm and a 5-room around 110 sqm. A clear plan turns that space into a room that feels open without feeling empty.
Match the layout to your flat size
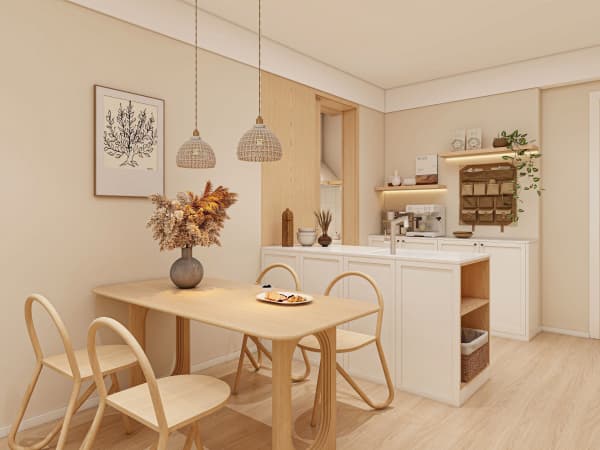
Start by measuring the living room and marking the fixed points: the TV point, the window, and the path to the kitchen and bedrooms. In a 4-room flat of about 90 sqm, the living area is compact, so the sofa and the TV must sit across a sensible distance, not a stretched one. A 5-room flat of about 110 sqm gives more room for a dining nook at the edge.
Keep the main walkway clear from the entrance to the bedrooms. Furniture that blocks that line makes even a large room feel cramped. Place bulky items against the walls and leave the centre for movement.

HDB interior design Singapore living rooms in Pasir Ris
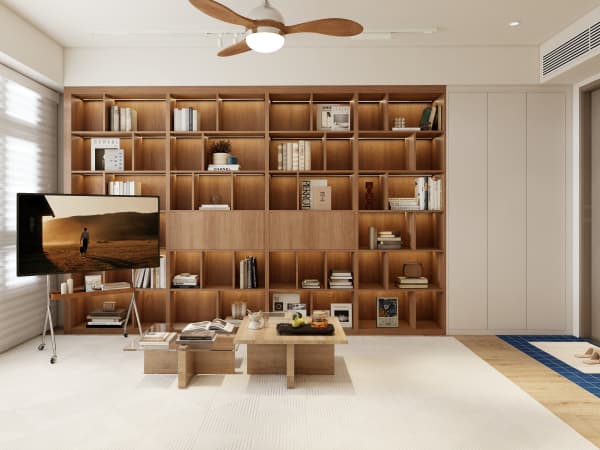
A feature wall behind the TV is the common move, and it works when done with restraint. Use laminate carpentry for a clean panel, and hide the cables in a pre-planned chase so the wall stays tidy. Keep the finish matte so the screen glare stays low during the day.
Pasir Ris BTO flats may include a balcony that HDB does not allow to be enclosed. Design the living room to open to that balcony with a light curtain rather than a wall, so the extra daylight reaches further into the flat.
Save space with smart carpentry
HDB flat space saving carpentry does the heavy lifting in a small living room. A built-in console under the TV replaces a freestanding cabinet and frees the floor. Floor-to-ceiling shelves on one wall hold books and display without eating the walking space.
A platform near the window can double as a casual seat and hidden storage, useful when guests outnumber the chairs. Keep the platform low so it does not read as a step that breaks the room's flow.
Light the room in layers
One central light is not enough. Use a warm downlight row for general light, a dimmable spot on the feature wall, and a floor lamp by the reading corner. This lets you drop the level in the evening without the room going dark.
Place a task light by the balcony door if you use that spot to work or read. Good light makes a compact Pasir Ris living room feel larger than its square metre count.
Choose finishes that stay calm
Light tone laminate floors make the room feel airy. A soft rug defines the seating area without the weight of a full carpet. Pick two colours and repeat them so the eye rests instead of jumping around the room.
Keep the window treatment simple. A sheer day curtain plus a heavier night curtain gives privacy and light control, and it suits the balcony that must stay open under HDB rules.
The living room sets the tone for the whole Pasir Ris home. HDB interior design Singapore layouts work best when the carpentry, the light, and the walkway all point the same way. Bring in a team that handles whole-house customization so the living room connects to the kitchen and bedrooms as one plan. You get a room that fits your family's day, from a quiet morning to a full gathering.