HDB Interior Design Singapore: Pasir Ris Living Room What To Know
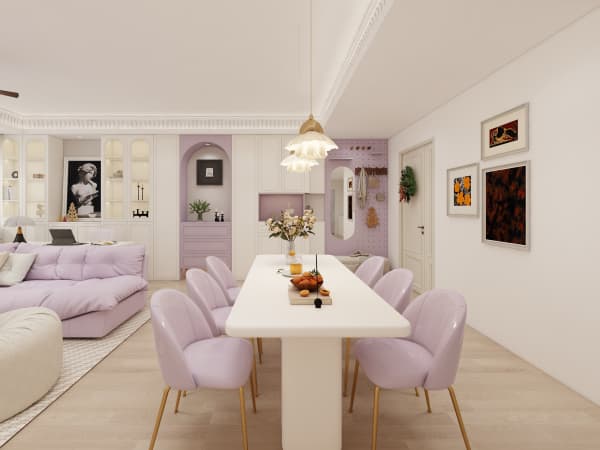
HDB interior design Singapore for a Pasir Ris living room starts with a few things many owners learn only after they move in. The living room is the largest shared space in a 4-room or 5-room flat, and small planning mistakes there are hard to undo. Here is what you should know before you sign anything.
Know your flat size and layout limits
A 4-room HDB flat is about 90 sqm and a 5-room about 110 sqm, but the living room is only part of that. Measure the actual clear floor area, not the brochure number. Structural walls, beams, and the household shelter door cannot move, so your layout must work around them.
Newer BTO flats from around 2019 include a balcony that HDB does not allow you to enclose. If your Pasir Ris unit has one, treat it as an open extension of the living room rather than extra indoor space.
Know the open concept kitchen trade-off
An HDB open concept kitchen is allowed and can make a small living room feel larger by removing a non-structural partition. New BTO kitchens are induction-ready, and gas installs follow SP Group and SCDF rules. The trade-off is that cooking smells travel, so good extraction becomes essential.
If the wall between kitchen and living room is structural, you cannot hack it. Your contractor will confirm this during the HDB renovation permit submission, and the about 2-week processing window is the time to settle the layout.
What HDB interior design Singapore picks for flooring
Most owners switch to HDB approved flooring like vinyl or laminate in the living room for comfort and cost. Quartz or solid-surface surfaces suit a media console top, while laminate carpentry keeps the feature wall light. These choices keep the slab load down and the look coherent.
Lighting and ceiling limits to note
False ceilings are popular for hiding conduits, but keep them shallow so you do not eat headroom in a standard flat. Plan the lighting layout with your contractor so the HDB renovation permit drawings show exactly where fittings go, and remember noisy ceiling works follow the weekday 9am to 6pm rule.
Downlights cost more than a central tube but give a calmer feel. A mix of ambient and task lighting lets you dim the room at night without a single harsh source, which suits a Pasir Ris living room used from morning to late.
Steps to plan a Pasir Ris living room
- Measure the real clear area and mark fixed elements like the shelter door.
- Decide on open concept and confirm with your contractor if a wall can come down.
- Choose flooring and carpentry materials that suit humidity and budget.
- Submit the permit and schedule noisy works for weekday 9am to 6pm only.
- Layout furniture on paper before buying so the walkway stays clear.
The living room is where a Pasir Ris home lives most of its day, so getting the plan right matters more than chasing a trend. When you respect the flat's limits and pick materials that suit Singapore's climate, the room works for years. Sound HDB interior design Singapore knowledge keeps your Pasir Ris living room practical and built to last. Our whole-house customization team can turn these basics into a layout tuned to your exact unit and family needs.