HDB Interior Design Singapore: Pasir Ris Kitchen Before You Start
HDB interior design Singapore for a Pasir Ris kitchen starts before you pick tiles. Newer BTO flats come induction-ready, and HDB allows open concept kitchens, so the layout you choose now shapes every later decision. Plan the wet and dry zones before the permit goes in, and the rest of the renovation follows smoothly.
Pasir Ris kitchens in recent BTO launches tend to be compact, so the work triangle between sink, hob, and fridge must be tight. Resale kitchens vary more, and some need full rewiring and new tiling. Know which you have before you set a budget or a timeline, because the starting point changes both cost and the permit scope.
Know your BTO or resale starting point
A BTO kitchen is handed over with basic provisions, including wet-area floor tiles, a door, and some kitchen and bath fittings. Many owners still do a full renovation after key collection to get the layout and look they want. A resale kitchen may need hacking of old tiles and cabinets, which adds cost and a longer permit scope.
Market ranges help you plan. A 4-room BTO renovation runs about S$30,000 to S$45,000, while a resale often runs S$50,000 to S$70,000 because of extra hacking and rewiring. These are market ranges, not fixed quotes, and the kitchen is a large share of that spend in both cases.
- Confirm whether your flat is BTO or resale and what is already provided.
- Measure the sink, hob, and fridge positions against your habits.
- Decide open concept or closed before the contractor files the plan.
- Set a budget that reflects the likely hacking and rewiring.
HDB interior design Singapore kitchen layout rules
An HDB interior design Singapore kitchen must respect structure and services. You cannot hack load-bearing walls or move the main soil pipes without HDB approval, so the sink usually stays near its original stack. Plan the layout around the fixed points, then use carpentry to gain the storage and look you want.
Open concept is allowed, and a new BTO kitchen is induction-ready, which makes removing the divider practical. If you prefer gas, that follows SP Group and SCDF rules and may keep the kitchen more enclosed. Choose the energy type first, because it decides how open the plan can be.
Choose HDB approved flooring and counters
Flooring in the kitchen must be practical and rule-compliant. Vinyl and laminate are HDB approved flooring choices that are light on the slab and easy to clean, though tiles remain common in the wet zone for water resistance. Quartz and solid-surface countertops resist stains and give a clean prep surface that lasts for years.
- Vinyl or laminate for the dry kitchen, tiles for the wet zone.
- Quartz or solid-surface counters for durable prep space.
- Laminate carpentry for a consistent, wipe-clean cabinet finish.
- Slip-resistant flooring near the sink to prevent falls.
Power, gas and the renovation permit
Plan power with a Licensed Renovation Contractor. The HDB renovation permit takes about 2 weeks to process and must be approved before works begin. Induction needs a dedicated power point, while gas follows utility and fire-safety rules. Get the energy plan right, then design the cabinets around it so the hood and hob line up.
Noisy works such as hacking and drilling are allowed only on weekdays from 9am to 6pm, with nothing on Sundays and public holidays. Schedule the kitchen tiling and cabinet installation after the hacking week so the quiet fit-out does not hold up the louder start.
HDB flat space saving for a small kitchen
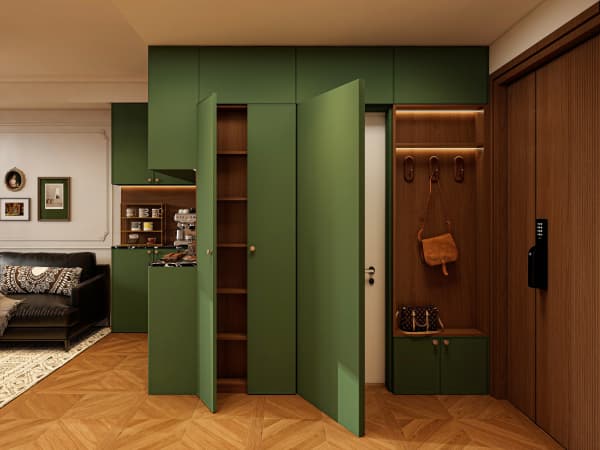
Pasir Ris kitchens reward clever storage. A pull-out pantry uses a narrow gap that a normal cabinet wastes. Corner carousels reach the dead space behind the hob. A cantilever table folds flat against the wall for extra prep or a quick meal. These moves add HDB flat space saving without expanding the room.

Go vertical with full-height cabinets that meet the ceiling, and keep daily items at mid-height. A tidy, tall kitchen reads larger than a low one with clutter on top. In a compact BTO, this discipline is the difference between a cramped cook and a comfortable one.
A kitchen planned before you start saves the rework nobody wants. When you choose whole-house customization, the Pasir Ris kitchen is designed with the dining, living, and storage as one system, so the layout fits how you actually cook. Our team helps owners pin the energy type, the permit, and the flooring first, then builds a kitchen that works from the first meal.