HDB Interior Design Singapore: Pasir Ris Living Room Checklist
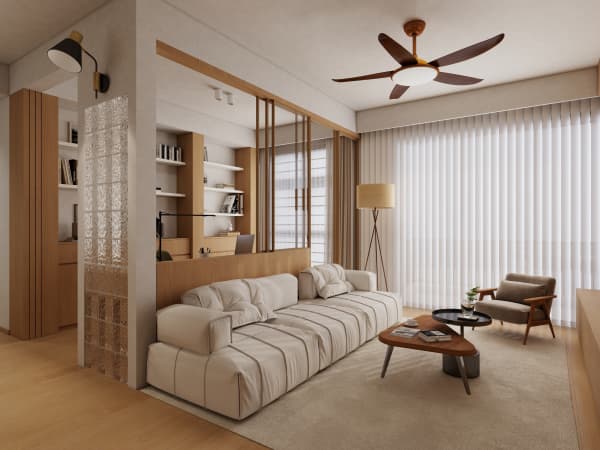
HDB interior design Singapore living rooms in Pasir Ris set the tone for the whole flat, and a clear checklist stops costly misses during renovation. A 4-room BTO of about 90 sqm gives a modest living zone, so every choice counts. Use this checklist to plan the floor, lighting, and carpentry before your contractor submits the permit.
The HDB interior design Singapore living room checklist for Pasir Ris
Start with the structure. Load-bearing walls, beams, columns, and slabs cannot be hacked, and the bomb shelter door must stay. Then decide whether to open the living room to the HDB open concept kitchen, since that changes cabling, flooring, and the cooker hood. Write the list before you meet the contractor so the quote stays tight.
- Confirm which walls are non-load-bearing and may be opened.
- Choose vinyl or laminate as your HDB approved flooring.
- Plan built-in cabinets that reach the ceiling for storage.
- Keep the bomb shelter door and frame untouched.
- Note window grille needs above the required floor for child safety.
Getting the HDB renovation permit in order
An HDB renovation permit is required before works begin, and processing takes about 2 weeks. Add it to your BTO renovation timeline so the living room finishes with the kitchen and bedrooms. Only HDB Licensed Renovation Contractors listed in the Directory of Renovation Contractors can apply and build.
- Finalise the floor plan and the open concept decision with your contractor.
- Submit the permit and wait about 2 weeks for approval.
- Schedule hacking and drilling weekdays 9am to 6pm only.
- Avoid all noisy works on Sundays and public holidays.
Pick HDB approved flooring and a calm base
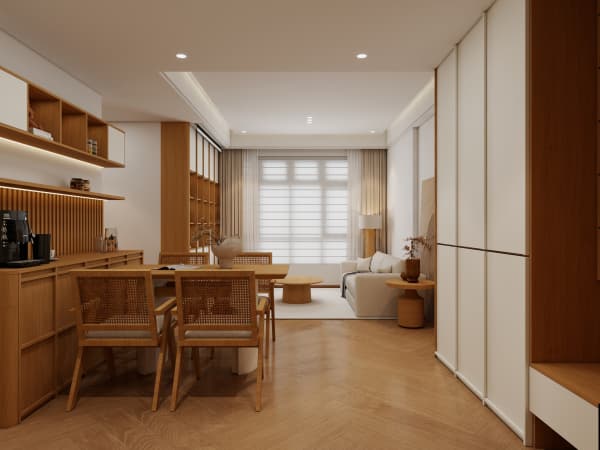
For HDB approved flooring, vinyl and laminate are the standard, slab-friendly choices. Lay one tone through the living and dining so the room reads larger. Quartz or solid-surface tops on any built-in console resist stains and need little care with a busy Pasir Ris household.
Keep the wet-area tiles that HDB provides near the kitchen, and overlay vinyl in the dry living zone. This cuts hack dust and keeps the reno within market ranges rather than blowing the budget.
Step-by-step to a finished living room
- Mark the TV wall and the open kitchen edge on the plan.
- Lay vinyl or laminate across the dry zone for one consistent floor.
- Build a full-height cabinet for display and hidden storage.
- Add a cantilever study or dining table if space is tight.
- Fit window grilles above the required floor as HDB requires.
- Finalise lighting on two circuits so the room shifts from day to night.

HDB flat space saving in the living zone
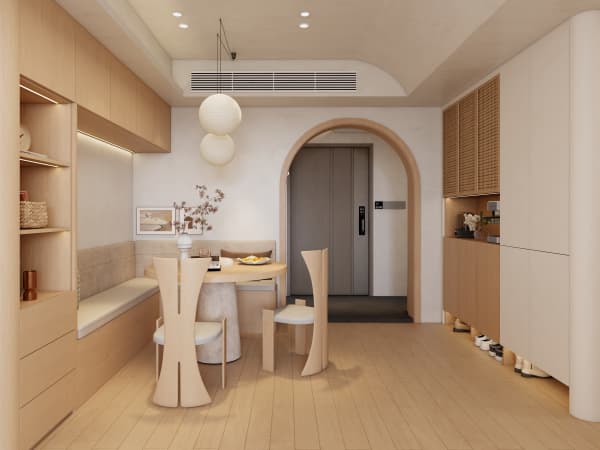
HDB flat space saving in a Pasir Ris living room comes from built-ins. A platform feature along one wall hides shoes and toys. A cantilever table folds away for guests. Built-in seating with lift-up storage replaces a bulky sofa base.
A pull-out pantry or console beside the open kitchen keeps the living clutter free. Plan these as one carpentry run so the room stays open and easy to move through.
Your living room is the flat's first impression, so plan it with the rest of the home. A whole-house customization team can run this checklist across the full Pasir Ris layout, aligning flooring, carpentry, and the open concept so the living room feels right from key collection day.