HDB Interior Design Singapore: Pasir Ris Kitchen Explained
HDB interior design Singapore kitchens in Pasir Ris follow the same HDB rules as every town, and the clearest recent change is that new BTO kitchens arrive induction-ready, which shapes how you plan power and hood. A 4-room flat here gives you about 90 sqm, so the kitchen must earn its footprint through smart carpentry. Read the rules before you knock walls, and the reno stays smooth.
HDB interior design Singapore kitchen rules for Pasir Ris
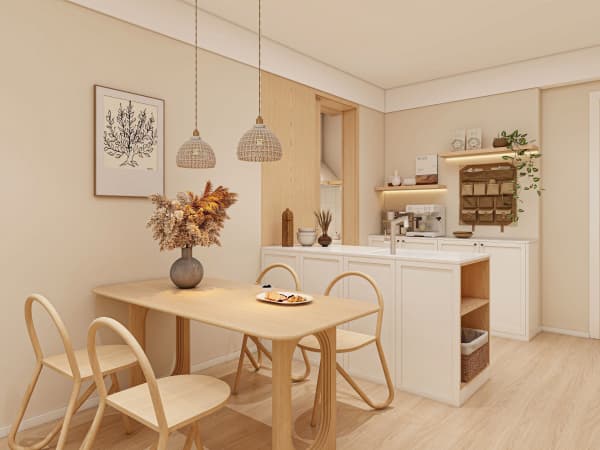
Open-concept kitchens are allowed in HDB, and many Pasir Ris owners remove the divider between cooker and living hall to gain light. You still keep the structural walls, because load-bearing walls, beams and columns cannot be hacked. The bomb shelter stays intact with its door in place. If your block is a newer BTO, the kitchen is already induction-ready, so plan the cooktop around the supplied point rather than running new gas lines.
Gas follows SP Group and SCDF rules, so a gas cooker needs proper supply and a compliant hood. Most new owners pick induction to skip that step and keep the open look. Tell your HDB Licensed Renovation Contractor which way you will go before the HDB renovation permit is filed.
Plan the layout around the wet and dry zones
A workable kitchen splits into three short runs. Keep the sink, the cooker and the fridge close so you walk a few steps, not the length of the room. This matters in a 4-room flat where the kitchen may be only 6 sqm to 8 sqm.
- Measure the room and mark the existing water point and the induction supply. Do not move the sink far from the original outlet or the plumbing cost rises.
- Set the counter at 850mm to 900mm height. Taller owners add 50mm. A comfortable edge saves your back over years of cooking.
- Choose quartz or solid-surface for the countertop. Both are common HDB-approved materials and resist the heat from an induction hob.
- Build a pull-out pantry beside the fridge. Deep drawers beat high cabinets because you see every item without stretching.
- Add a cantilever table that folds flat against the wall for a quick meal, then tucks away to free the floor.

Flooring and splashback that pass HDB checks
Use HDB approved flooring like vinyl in the dry part and keep tiles in the wet area where HDB already laid them. A laminate splashback behind the hob is fine as long as it sits clear of the heat source. Pick matte surfaces so grease shows less and cleaning stays simple.
- Vinyl click planks in the dry zone cost less and sit flat under a heavy fridge without cracking.
- Quartz backsplash up to the hood line wipes clean and matches the counter for a calm look.
- Window grilles stay if the kitchen window is above the regulated floor. Child safety rules in HDB flats apply, so keep the grille unless HDB approves removal.
Time the works with the permit
Noisy works such as hacking and drilling run weekdays 9am to 6pm only. None happen on Sundays or public holidays. Line up your BTO renovation timeline so the kitchen hack finishes before carpentry arrives, and the contractor books the HDB renovation permit about two weeks ahead.
Your Pasir Ris kitchen should feel built for the way you cook, not copied from a show flat. Bring your appliance list to a whole-house customization team and let them set the counter, hood and storage as one plan. That way the open kitchen you pictured at key collection is the one you cook in, with every HDB rule already met.