Custom Furniture by desk: A Phased Plan for New Owners
Custom Furniture by the desk is the one build new owners regret rushing, because a workspace planned before you know your real habits wastes the wall and the budget. The phased plan is simple: run power and data to the spot now, build a basic desk run first, then add the upper cabinets once you see how you actually work.
Why new owners should phase the study build
When you collect BTO keys three to four years after launch, the temptation is to build everything at once while the carpenter is on site. The study is the exception. You do not yet know if you will want a standing desk, a dual-monitor arm, or a quiet nook away from the kid's room. Build the carcass and a solid 25mm plywood top first, leave the upper third open, and decide the shelves after six months of work-from-home.
Phasing also spreads the cost. Whole-home custom in a BTO runs roughly S$30k to S$70k; holding the study upper cabinets back by a few months keeps cash free for the mattress and the fridge you forgot to budget. The carpenter can return for a second fit once you have lived with the space.
The one thing to do on day one is the wiring. Run two power points and a network drop to desk height before the plaster is painted, because chasing a wall after handover is dust you do not want. Condo MCST rules limit noisy drilling to about 9am to 5pm weekdays, so get the holes cut while renovation is already noisy anyway.
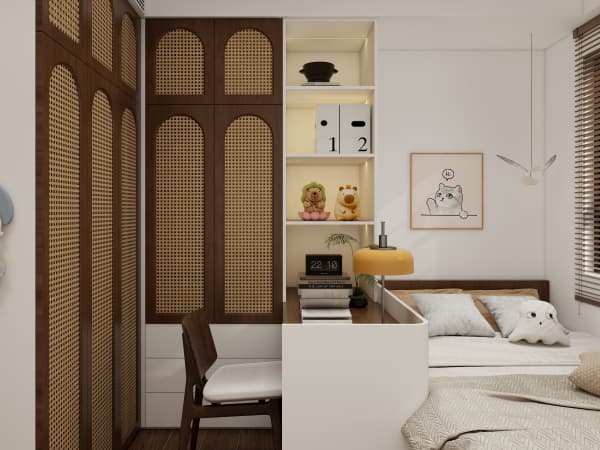
Custom Furniture you can phase without rework
A phased study is only cheap if the first build does not get torn out. Spec the base run to the final width and depth you expect, even if you leave it empty above. A 1,200mm to 1,600mm desk at 720mm height suits most, with 600mm depth so the monitor sits at a safe eye distance. Build the base with the same finish you will use up top, and the later cabinets will match.
Use a modular bracket system for the upper shelves so you can add three, then two more, without new drilling patterns. We like a French cleat — a simple strip the carpenter fits now and the shelves hook onto later. It costs almost nothing and saves a return trip to align screws.
Keep the phase-two plan on paper. Note the exact laminate code and edge profile in your phone, because suppliers change batches and a six-month gap can leave you with a slightly off shade. Ask the carpenter for a spare offcut to keep as the colour reference.
Ergonomics that survive a Singapore workday
Singapore humidity and long screen hours mean a desk that breathes. A solid plywood top shrugs off the sweaty wrist and the occasional spilled kopi better than a veneer that bubbles. Set the top at 720mm to 740mm for a chair seat of 440mm to 460mm, and leave 600mm of leg clearance so the fan or the air-con draft actually reaches you.
Cable management is where phased builds win, because you can route the first run neatly and add a second tray later. A 50mm grommet at the back corner takes the laptop brick off the surface; a small drawer at 150mm depth hides the dongles. Condos with shared walls should check the MCST does not count a built-in desk as a "structure" — it does not, but the noise window still applies to the install.
Light the desk with a task lamp, not just the ceiling. A 4,000K LED arm reduces the eye strain that builds by 3pm, and it is the one thing every new owner adds within a month. Put a power point within arm's reach so you are not crawling under the carcass for the phone charger.
Build the desk now, build the clutter shelves later, and you end up with a study that fits the life you actually have. Phasing is not delaying — it is refusing to guess, and a workspace is the worst place to guess.