Custom Furniture by partition: A BTO Cost Breakdown
Custom Furniture by way of a partition wall is one of the first decisions BTO owners face, because the open-plan layout from HDB rarely matches how you actually live. A simple cost breakdown helps you decide what to build and what to skip before the renovation loan kicks in.
What a partition actually does
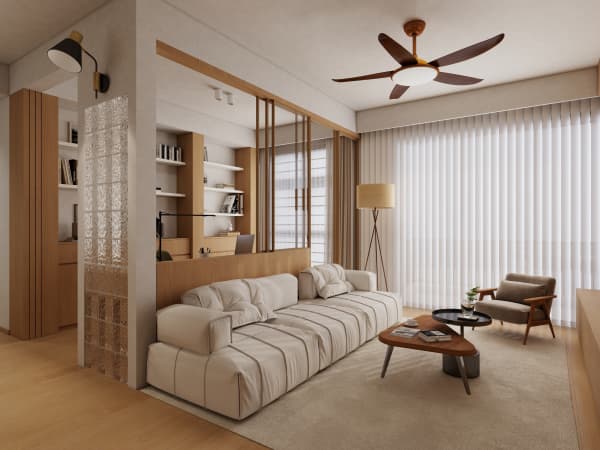
A partition is a non-structural wall that splits a room without touching the building's frame. In a 4-room BTO of roughly 90 sqm, you might use one to carve a study out of the living area, or to give the master bedroom a walk-in feel.
You can build it from plywood and laminate, or use a half-height feature that doubles as a display shelf. The point is separation without losing light or the sense of space.
Custom Furniture costs in a BTO reno
Here's a rough split of where the money goes for a typical 4-room BTO, based on renovations that average S$30k to S$70k:
Carpentry and cabinets — roughly 25 to 35 percent of the budget. This covers the kitchen, wardrobes, and any partition with built-in storage.
Hacking and tiling — around 15 to 20 percent, mostly for bathrooms and the kitchen floor.
Electrical and plumbing — about 10 to 15 percent, higher if you shift the bomb shelter or add air-con points.
Painting and flooring — another 15 percent once the walls go up.
A single partition with storage tucked in usually runs S$1,200 to S$3,000, depending on height and material. That's a small slice of the whole job but one you touch every day.
Timeline and the defect liability period
From measure to install, built-in pieces take about 6 to 10 weeks. BTO flats also come with a 1-year defect liability period, so hold off on heavy carpentry until you've logged cracks and leaks with HDB's contractor first.
Fixing defects after your cabinets go in means undoing work you paid for. It's worth the wait of a few months to let the building settle.
Condo owners, read this too

If you're in a condo rather than a BTO, the MCST will want plans before you build a partition. Some layouts can't take a wall near the entrance, and noise rules apply to shared walls. Get written approval so you don't face a tear-down order later.
The cost range is similar, though condo management fees and permits can add a little on top of the carpenter's quote.
Getting the height right

Partition height changes how a room feels day to day. A full wall to the ceiling gives privacy but can make a 90 sqm flat feel boxed in, especially in the evening when the lights are low. A half-height wall, around 1.5m, divides the space while light still travels across the room, which many BTO owners prefer for an open yet defined look.
The height also sets where your storage goes. A taller partition can carry shelves above the sightline, hiding clutter you don't want on display. A shorter one keeps the room social, so the person cooking can still chat with someone at the desk.
Talk the height through with your carpenter against your daily routine. The right line is the one you stop noticing after a week, because it simply works for the way the household moves from room to room.
Budgeting a partition is less about the wall itself and more about the storage it unlocks. Plan the spend around daily routines, and the BTO renovation feels less like a gamble and more like a home taking shape.