Custom Furniture for Access: Widths That Let Wheels Pass
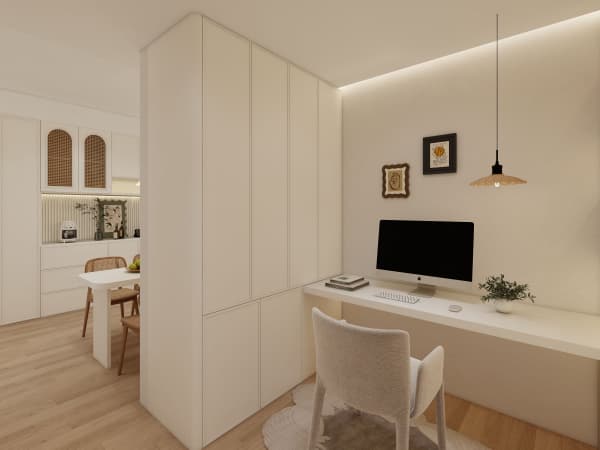
Custom Furniture for wheelchair access has to leave clear pathways of at least 90 cm, so a chair can turn and a carer can pass behind. In a Singapore HDB 5-room flat of about 110 sqm, that means planning the joinery to hug the walls instead of eating the floor.
Why width is the first thing to get right
A standard manual wheelchair is roughly 65 cm wide. Add the space to push, and you need 90 cm of clear run for a straight pass, or 150 cm for a full turn. Most off-the-shelf cabinets sit proud of the wall on legs, stealing exactly that margin in a narrow corridor.
We build floor-to-ceiling units flush against the wall, with no toe kick jutting out. That recovers the lost centimetres and keeps the route open from the bedroom to the bathroom, the two rooms that matter most.
- Flush backing removes the kickboard that blocks a front wheel.
- Open under-space lets a chair roll under a counter to wash up.
- Lever handles work with a palm, not a pinch.
Room-by-room access planning
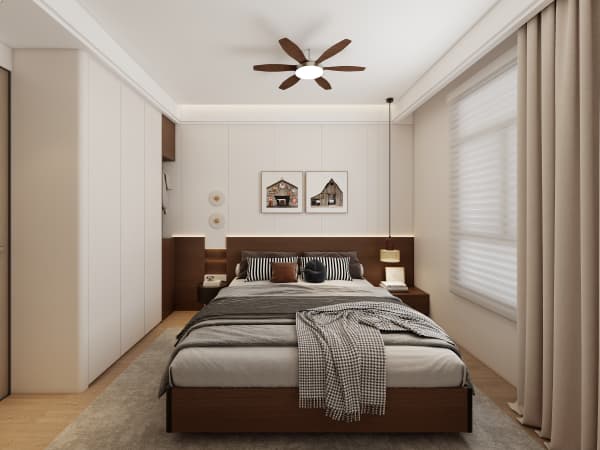
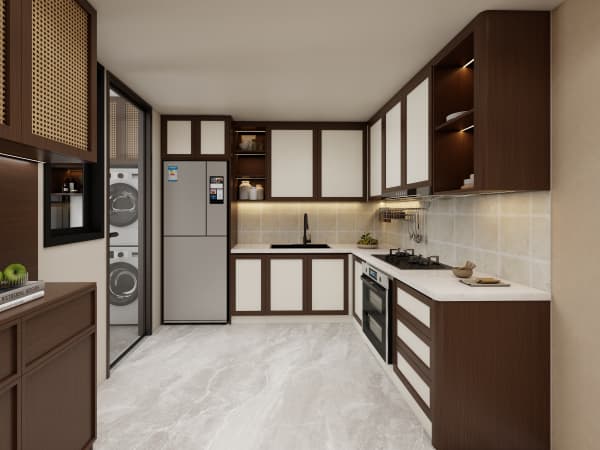
In the kitchen the sink and hob sit on a continuous low run at 75 cm, with knee space underneath so the user can roll in. In the bedroom the wardrobe opens to pull-out trays at 80 to 120 cm, all reachable from a seated position.
Condo MCST rules sometimes limit fixed fittings near the entrance fire door, so we confirm the turning circle stays inside your own unit and off the common corridor before we build.
Materials in Custom Furniture that hold up to daily wheels
Casters scuff and bump. We use plywood with a tough laminate for the lower panels because it resists the knocks better than MDF, which crumbles at the edge if chipped. Solid wood is an option but adds weight and cost without much gain here.
Floors matter too. We leave a 10 mm gap under the carcass so a wheelchair's front castor doesn't catch the plinth on every pass.
Building to the right clearances
Our access build follows a simple checklist:
- Map the path from bed to toilet and mark a 90 cm line.
- Fix units flush to the wall, no protruding legs.
- Drop key surfaces to 75 cm with knee clearance.
- Fit lever handles and soft-close to avoid slammed doors.
The job from measure to install runs roughly 6 to 10 weeks. HDB's renovation guidelines need a licensed contractor for any wall or structural work, and the 1-year defect liability period covers the carpentry we deliver.

Cost and the longer view
An accessible kitchen and wardrobe package runs roughly S$6,000 to S$12,000, higher than standard because of the lowered runs and custom trays. It's a real spend, but it keeps a flat usable without a move.
For resale, a widened, wheelchair-friendly layout broadens who can live there, which quietly helps when you eventually sell. More than that, it lets the person stay home with dignity.
If a whole-house customization is on your horizon and access is even a future possibility, build the widths in now. Retrofitting a too-narrow corridor later means ripping out work you just paid for.