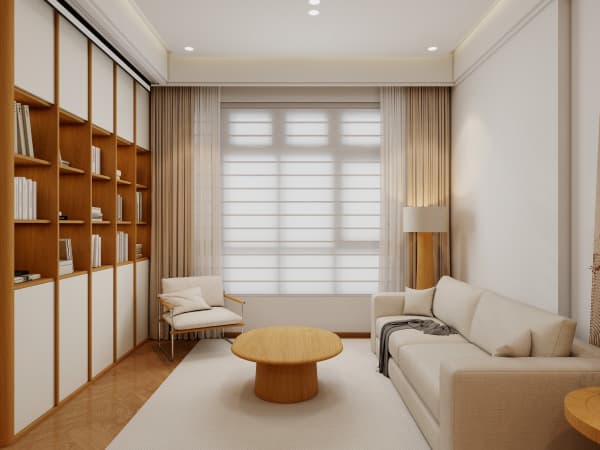
Custom Furniture for Walls: Floor-to-ceiling That Works
Custom Furniture built floor-to-ceiling turns a bare HDB wall into a full storage system without eating your floor space, which is the single biggest win for small Singapore homes. You gain metres of shelf and cupboard where a freestanding rack would have stolen your walking room.
Pick the Right Wall First
Not every wall should go full height. The TV wall in the living room is the obvious one — it hides the set, the console, the router, and the kids' art in one calm front. The bedroom wall opposite the door becomes the wardrobe run. Avoid the wall with the household shelter proclaim sticker or the electrical riser; those need clear access.
In a 4-room flat of roughly 90 sqm, a 3-metre TV wall with a mix of open shelves and closed cabinets holds more than a separate sideboard plus a bookcase plus a media unit. You also kill the dust traps behind freestanding pieces, which is a quiet win for anyone with allergies.
- Fix to the wall, not the floor — HDB floors are screed, not for heavy loading.
- Leave 5cm behind tall units so the wall breathes and you can vacuum.
- Mix 30% open display with 70% closed to avoid a cluttered look.
Design the Proportions
The mistake I see most is a wall of equal boxes — it reads as a locker bank. Break it up: a taller cabinet on one end, a low open section for the soundbar, a few staggered shelves. Keep the eye line clear at 1.1 to 1.3 metres so the room feels open, then go busy above and below that band.
Handle-less push-open fronts suit a clean HDB look and cut cleaning. If you want handles, pick one style and repeat it; mixing knobs and bars looks messy. Matte laminate hides fingerprints better than gloss, and a light oak tone keeps a small living room from feeling closed in.
Custom Furniture for the TV and Display Wall
For the media wall, plan the cabling before the carcass is built. Ask the carpenter to drill a 65mm chase behind the TV panel so the wires run inside, not down the front. Add a shallow drawer for the remote batteries and the HDMI spares. A flip-down door at the back lets the fibre technician reach the modem without pulling the whole unit.
Solid wood is overkill for a full wall and weights the floor; a plywood carcass with laminate or veneer is the practical pick. MDF is fine for the backs and the seldom-touched tops but avoid it where the condensation from the air-con might reach. A good workshop will call this out during the site measure.

Cost, Timing, and the Rules
A full wall run costs roughly S$2,500 to S$6,000 depending on length and the mix of materials, sitting within the broader S$30,000 to S$70,000 HDB renovation budget when done as part of a whole-flat job. From drawing sign-off to install, plan 6 to 10 weeks; the factory build is the long pole, not the on-site fitting.
HDB's 1-year defect liability period covers the carpentry against poor workmanship, so keep your invoice and photos. You cannot hack the structural walls or the ones carrying the water pipes, so the design stays within the flat's shell. Condo owners should check MCST rules on noisy works hours and any facade changes if the wall sits near a window.
Keep It Looking New
Wipe laminate with a barely damp cloth — never soak it. Tighten the soft-close hinges once a year; they drift as the building settles. Open the backs once a season to check for termites near the skirting, a real risk in our climate. A wall that is cared for quietly lifts the whole flat's resale appeal.
When the wall does the storage, the floor stays clear and the room breathes. That is the point of whole-house customization: every wall pulled into the plan instead of left as blank space waiting for a bookshelf you never buy.