
Custom Furniture of BTO: From Sketch to Final Fit
Custom Furniture for a BTO moves through five clear stages, from the first pencil sketch to the day the carpenter screws the last panel, and knowing the order stops most delays before they start. Most owners collect keys roughly 3 to 4 years after the launch, so the flat is not a surprise — but the empty unit still needs a careful measure before anything is cut. Treat the process as a timeline, not a single purchase, and the whole-home job lands on schedule.
How Custom Furniture moves from sketch to fit in a BTO
The sequence is simple: measure, draw, permit, fabricate, fit. Skip one and the next step stalls. A sketch that is not measured against the real wall is just a hope; a permit lodged after fabrication is ordered is a rework waiting to happen. Keep the stages in line and the project reads like a checklist rather than a crisis.
What surprises first-timers is how little of the clock is actually spent building. The woodwork in the workshop is about 6 to 10 weeks, but the measuring, drawing, and approvals in front of it often take as long. Plan the quiet admin weeks, not just the loud install week.
Measure twice at key collection
The day you collect keys, walk the flat with a laser measure, not a tape. Check the recess depths, the cornice drop, the door arcs, and especially the bomb shelter face. The issued floor plan is a guide; the built wall can be 20mm off, and 20mm is the difference between a flush panel and a visible gap.
Photograph every wall and note the spots where services run — the false wall behind the living TV point, the column at the kitchen sink, the downpipe box. Your sketch should draw around these, because HDB will not let you hack a structural element to make a carcass fit.
Hand the measurements to the designer the same week. The BTO renovation permit window is about a year, and you want the design locked before that clock starts feeling short.
The fabrication window and what slows it
Once the drawing is approved, the carcasses are cut, edged, and assembled off-site. Six to ten weeks is the normal range; it stretches when you add lacquered glass, curved fronts, or a colour the workshop must import. If your move-in date is fixed, order the moment the permit is in, because the queue is what slips, not the craft.
Delays also come from late decisions. Changing a handle or a depth after cutting means a new panel, and a new panel means the back of the queue. Pick finishes at sketch stage and hold them. A condo MCST or HDB noise rule may also cap your install hours, so agree the slot before the pieces are delivered.
For a whole home, expect the on-site fit to span several permitted days. The noisy part is fixing and screwing; ask the firm to pre-assemble as much as possible so the loud work fits the allowed window.
Final fit, defects, and the one-year warranty
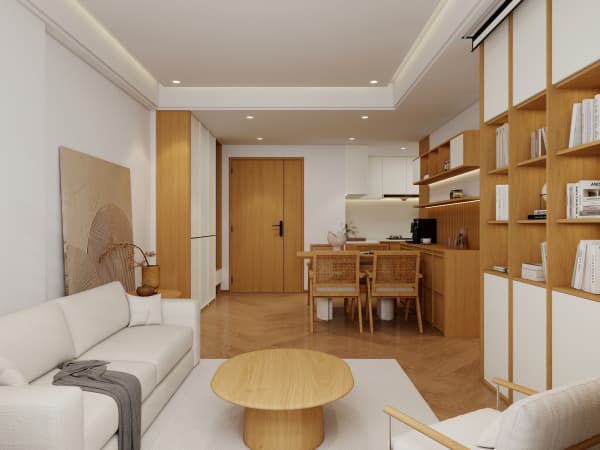
At fit, check every drawer runs true, every door sits square, and every exposed edge is sealed against our humidity. Small rubs and misaligned fronts are normal on day one and are part of the settling-in, not a failure.
Standard practice in Singapore is a one-year defect warranty on carpentry. Use it. In the first months, humidity swings can make a door bind or a panel show a hairline; log these early so they fall inside the cover rather than after it lapses. Keep the warranty card and the firm's number with your renovation file.
Walk the flat with the carpenter at handover and list what you see. A careful final fit, logged defects, and a one-year backstop turn a BTO shell into a home that fits the walls exactly — no gap, no guess, no second queue.



