
Custom Furniture of BTO: Slim Pieces for Narrow Rooms
Custom Furniture for a narrow BTO room solves the real problem most couples face at key collection: the bedrooms are long and thin, and a standard wardrobe eats the only walkway you have. The fix is not a smaller off-the-shelf unit, it is a built-in piece planned to the exact width of the wall, so you keep a clear path to the bed and still get full-height storage. A 4-room BTO is roughly 90 sqm and the master bedroom is usually under 12 sqm, so every centimetre of depth matters.
Why Custom Furniture suits a narrow BTO layout
A BTO bedroom is not a showroom. The wall is a fixed length, there is a door swing to respect, and the builder's issued floor plan leaves almost no tolerance for a bulky carcass. When you build to the room instead of buying to a catalogue, the piece tucks into the recess, follows the cornice line, and stops short of the door arc. That is the difference between a room you can move in and a room you squeeze through.
It also lets you split storage by height. Hanging space up top, a shallow drawer bank at the base, and a ledge above the door for the things you rarely touch. A ready unit cannot do that because its proportions are fixed in a factory.
Plan the permit before you measure the wall
BTO flats come with a renovation permit period, and HDB controls what you may and may not touch. You typically get about a year from key collection to complete renovation without extension fees, and structural elements such as beams, columns, and the bomb shelter door are off-limits. Tell your designer early so the slim piece is drawn around the rules, not against them.
The permit also governs wet works and the hours trades may make noise, which feeds into your carpentry lead time. Fabrication is about 6 to 10 weeks, so the sensible sequence is: collect keys, lodge the permit, lock the design, then order. If you measure first and permit later you can find the wall you planned around is actually a regulated surface.
Most BTO owners collect keys roughly 3 to 4 years after the launch, so by the time you stand in the empty flat the layout is familiar from the showflat — but the showflat furniture is shallower than real life. Measure your own unit, not the display.
Slim profiles that clear the walkway
For a narrow room, keep the deepest storage against the wall that has no door. A 450mm-deep built-in wardrobe holds folded clothes and short hangs; push the long-hang section into the recess where the ceiling drops. On the bed wall, go shallow — 250mm to 300mm — for a ledge and open shelves that read as architecture rather than furniture.
Use sliding doors or no doors at all. A hinged door needs a 500mm swing you do not have. A sliding panel or a curtain-front section keeps the floor clear, and in a 3m-wide bedroom that swing space is the difference between bruised shins and a calm room.
Lighting helps the slim piece feel bigger. A LED strip under the top carcass throws light down the wall and removes the boxy shadow a freestanding unit casts. It costs little and changes how wide the room feels at night.
Bomb-shelter carpentry without losing the door swing
Almost every BTO has a bomb shelter, and HDB lets you build a cabinet around it as long as the door still opens fully and nothing is screwed into the shelter wall itself. The trick for a narrow home is to use the shelter face as a flush feature — a book ledge or a concealed shoe cabinet that meets the door frame exactly, so you gain storage without a protruding box in the already-tight corridor.
The rule is the door must swing 180 degrees and the shelter must stay identifiable, so your carpenter works to a template, not a guess. Fix the cabinet to the adjacent finished wall, leave the shelter surface bare, and you turn a dead concrete block into the thinnest useful storage in the flat.
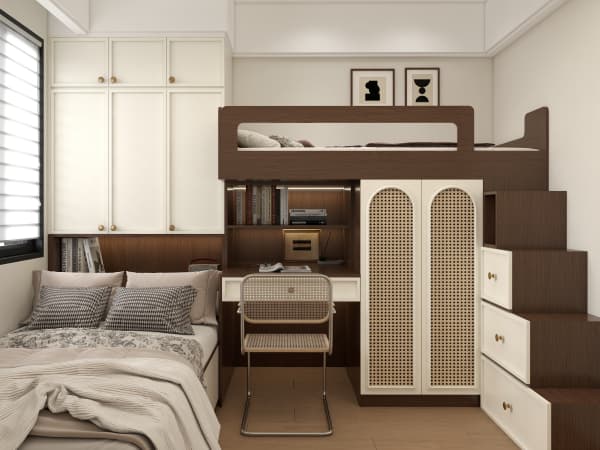
Keep the pieces slim, keep them built-in, and a narrow BTO room stops fighting you. You walk freely, you store more than the showflat promised, and the flat feels designed for the way you actually live rather than for a brochure.



