HDB Interior Design Singapore: 5 Layout Fixes
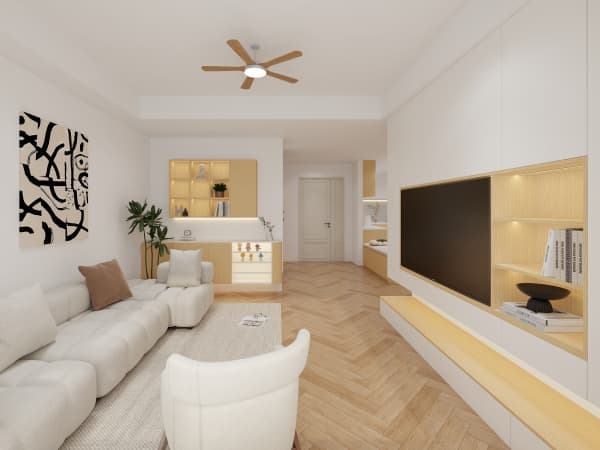
HDB interior design Singapore has shifted toward open, flexible layouts as more owners ask for open-concept kitchens and built-in storage. The HDB rule allowing open-concept kitchens in HDB flats means you can remove the wall between cooking and dining zones when it is not a structural element. Newer BTO flats handed over from around 2019 onward also include balconies that HDB does not let you enclose, so the living zone must be planned around that fixed outdoor space from day one.
How HDB interior design meets the structural limits
Before you reimagine a flat, lock down what you cannot touch. HDB protects load-bearing walls, beams, columns, and slabs, and none of these can be hacked. The bomb shelter, also called the household shelter, cannot be renovated at all. You may only add light fittings and laminated flooring inside it, and the original door must stay in place. Working with an HDB Licensed Renovation Contractor listed in the Directory of Renovation Contractors keeps your plan inside the rules during the HDB renovation permit review that happens before works begin.
This step matters because a wrong hack can fail the permit and force you to rebuild at your own cost. Your contractor reads the floor plan, marks the structural grid, and tells you which walls are fair game. Only then should you commit to an open layout.
Fix 1: Open the kitchen without breaking rules
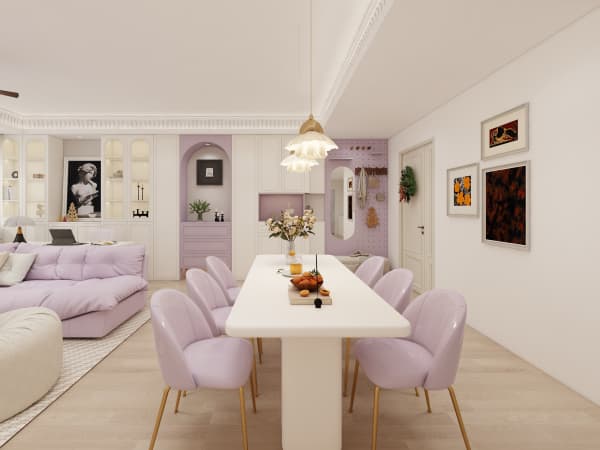
An HDB open concept kitchen is allowed, and it is one of the fastest ways to make a 4-room flat of about 90 sqm feel larger. New BTO kitchens are induction-ready, so you can run a clean island without worrying about gas piping. If you prefer gas, follow SP Group and SCDF rules for installation. Keep the wet areas waterproofed and place the sink near the original drainage point to avoid costly rerouting.

- Confirm the wall is non-load-bearing with your HDB Licensed Renovation Contractor.
- Submit the layout for the HDB renovation permit and allow about 2 weeks for processing.
- Plan cabinet runs so the fridge, sink, and cooktop form a tight work triangle.
- Use HDB approved flooring such as vinyl or laminate so the threshold stays level.
With the wall gone, light travels from the window through the dining area into the living room. That single change often does more for a small flat than any new furniture.
Fix 2: Build storage into the bedroom with a platform bed
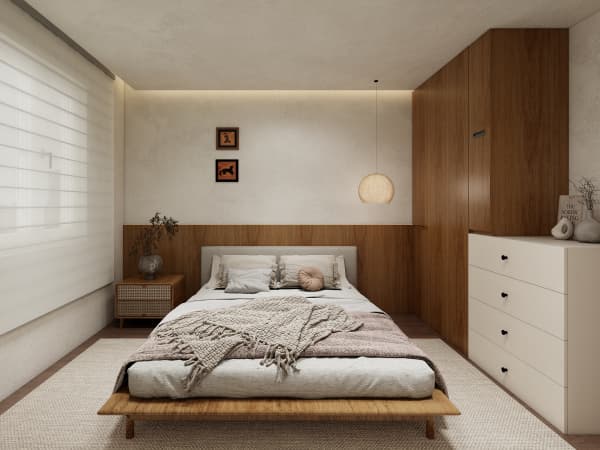
HDB flat space saving starts in the bedroom. A platform bed with storage underneath replaces a bulky wardrobe and frees wall space for a desk or a reading chair. Built-in wardrobes that reach the ceiling capture the dead air above head height. In a 3-room flat of about 60 to 65 sqm, this approach can reclaim close to a metre of clear walking room.
You can add a study nook by tucking a cantilever table into a corner, and a pull-out pantry works in tight kitchens. These pieces are laminate carpentry, which HDB accepts as lightweight and non-structural. Keep the swing of the bomb shelter door clear so you never block the household shelter.
Fix 3: Divide rooms with light partitions
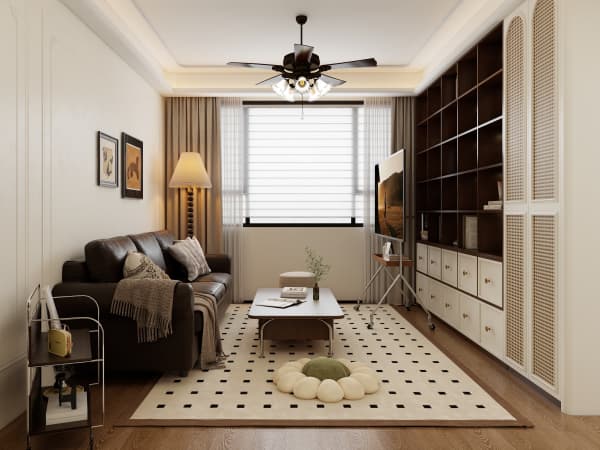
If you need to separate a room but cannot build a brick wall, use lightweight non-ceramic partitions for non-structural dividers. They keep the flat flexible and cost less than masonry, and they are easier to remove if your needs change. This works well in a 5-room flat near 110 sqm where you want a home office corner but still need daylight to reach the living room.
Fix 4: Treat the balcony as a fixed feature
Newer BTO flats include balconies that HDB does not allow to be enclosed. Treat the balcony as an outdoor lounge instead of extra indoor space. Lay weather-safe decking and add a slim plant shelf. Because you cannot glass it in, design the adjacent living room to borrow the view through the open door, and keep the floor finish continuous so the eye reads one long space.
Fix 5: Match the plan to the BTO renovation timeline
A clear BTO renovation timeline helps you book your contractor early and avoid a queue at key collection. The flat arrives with only basic provisions such as wet-area floor tiles, doors, and some kitchen and bath fittings, so most owners plan a full renovation. Schedule noisy works like hacking and drilling on weekdays from 9am to 6pm only, since HDB bans them on Sundays and public holidays.
Good layouts come from planning the whole home as one system rather than room by room. A whole-house customization approach lets you match storage, lighting, and finishes to how your family actually lives, from the bomb shelter door to the balcony edge. Speak with a licensed team early so your HDB interior design plan fits both your daily habits and HDB's rules.