HDB Interior Design Singapore: 5 Space-saving Moves
HDB interior design Singapore flats reward owners who plan storage into the structure rather than against it. A 4-room flat near 90 sqm and a 5-room near 110 sqm both feel tight once a family, a washer, and a year of belongings move in. These five moves take their cue from HDB rules and real flat layouts, so you can reclaim floor without breaking a single regulation.
move 1: build a platform bed with storage
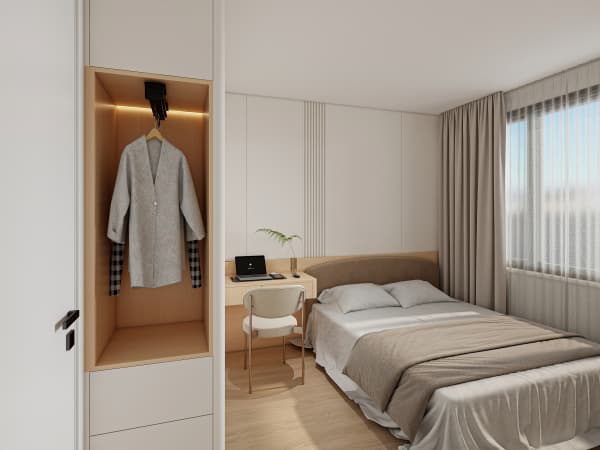
A platform bed lifts the mattress 350mm to 450mm and opens the void below for drawers and lift-up panels. That space would otherwise hold nothing but dust. Round the nosing for safety and keep the platform clear of any structural wall you cannot drill, and of the bomb shelter, which cannot be renovated and must keep its door.
This single piece of carpentry often removes one free-standing drawer set from the room. In a children's bedroom or a guest room, it is the highest-return HDB flat space saving move you can make, because it trades dead air for useful volume without shrinking the walkway.
move 2: run full-height built-in wardrobes
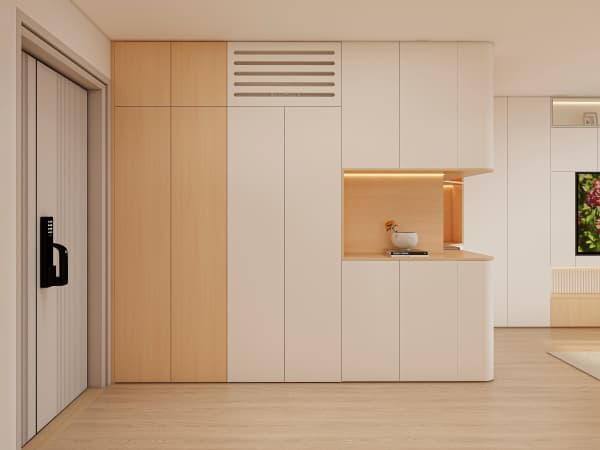
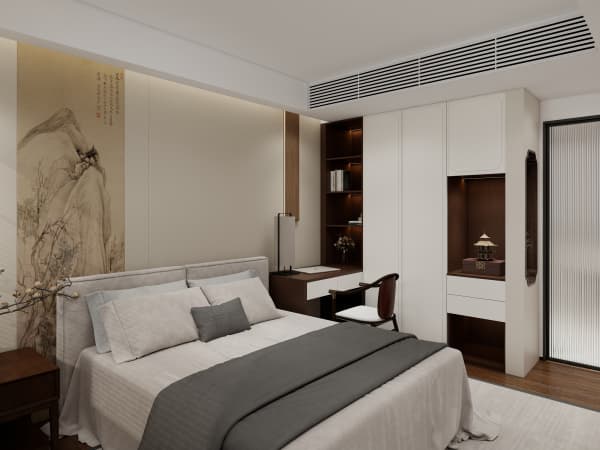
Free-standing wardrobes stop at about 2000mm and waste the 300mm to 400mm of wall above. Built-in carcasses that reach the ceiling capture that band for out-of-season items and keep the floor clear. Fix them to the wall through your HDB Licensed Renovation Contractor so the HDB renovation permit covers the works.
Use the high shelf for luggage and keepsakes, the mid rails for daily wear, and the low drawers for folded items a child can reach. A full-height run also blocks a plain wall better than art, which quietly improves the room's calm without extra decoration.
HDB interior design starts with the flooring that flows
Lay HDB approved flooring such as vinyl or laminate in a continuous plane from room to room, avoiding thresholds that chop the floor into pieces. The eye reads one stretched surface, so the flat feels larger than its footprint. Vinyl suits wet areas like the service yard and the bathroom threshold, while laminate warms the bedrooms.
Continuity also removes the little ledges where crumbs and dust collect, which makes a small home easier to keep tidy. A tidy floor reads as a bigger floor, and that perception matters more in a compact Singapore flat than in a landed home.
move 4: open the kitchen to the living area
An HDB open concept kitchen removes the wall between cooking and living, which frees the plan and lets a parent watch the kids while stirring a pot. Newer BTO kitchens are induction-ready, so plan the hob and the extraction early. Gas is allowed but follows SP Group and SCDF rules, so confirm the supply before you specify the fit-out.
The opened wall becomes a counter or a breakfast ledge instead of a dead partition. That ledge adds prep space without a single extra square metre of footprint, which is the kind of HDB flat space saving that changes how the whole front of the flat lives day to day.
move 5: fix a fold-flat wall desk and cantilever table
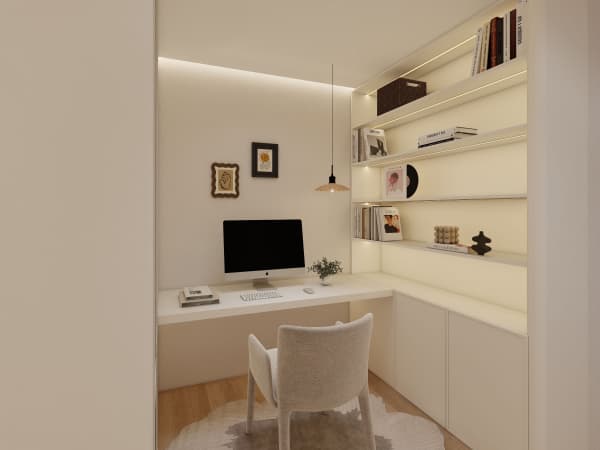
A wall-mounted desk that folds flat turns a corridor or a yard wall into a study, then disappears for play or laundry. A cantilever table fixed to the wall needs no floor leg, so the walkway stays open. Both are light carpentry declared in the same HDB renovation permit as your other works.
Pair the desk with a slim floating shelf so books and a laptop live off the floor. In a service yard used for work from home, keep a 600mm gap from the drying rack and add a leak sensor, because the desk shares the room with the washer. The fold-flat form lets the corner return to pure utility when the routine changes.
plan the five moves on one timeline
Your BTO renovation timeline should group these moves into one permit and one build phase. Lodging them together through an HDB Licensed Renovation Contractor means one approval, one hacking window on weekdays 9am to 6pm, and a home that comes together in one pass rather than a stop-start patchwork.
Resale owners should expect a larger scope and a bigger market range, often S$50,000 to S$70,000 for a 4-room reno against S$30,000 to S$45,000 for a BTO, because more hacking and rewiring is involved. Spend that budget on structure and storage first, because the five moves above are what make a resale feel new.
When a whole-house customization team builds all five moves from one plan, the platform, the wardrobes, the flooring, the kitchen, and the desks align without a seam. That single coordination is what turns a compact Singapore HDB interior design into a home that feels roomy on the inside.