HDB Interior Design Singapore: 7 Carpentry Tips
HDB interior design Singapore carpentry is where most of the budget and the daily comfort meet. Good carpentry hides clutter, shapes the rooms, and survives a decade of use. These seven tips come from standard HDB rules and the realities of 4-room and 5-room flats, where every millimetre of storage counts and a wrong move means a costly redo.
Tip 1: measure against the actual HDB sizes
Know your canvas before drawing. A 3-room flat is about 60 to 65 sqm, a 4-room about 90 sqm, and a 5-room about 110 sqm. Carpenters work to the true wall dimensions, not the brochure, so ask for a site measure after the renovation permit is approved and the old fittings are out. HDB interior design Singapore projects that skip this step end up with wardrobes that twist on an uneven floor.
Tip 2: respect the no-hack zones
HDB does not allow hacking of structural walls, beams, columns, or slabs, and the household shelter cannot be renovated beyond light fittings and laminated flooring with the door kept. Build your carpentry against permitted partitions only, and never chase a shelf into a beam. Mark the no-go areas on the plan before the Licensed Renovation Contractor submits the permit.
Tip 3: choose HDB approved flooring first
Carpentry sits on the floor, so settle HDB approved flooring like vinyl or laminate before the cabinets go in. A level floor prevents wobble in built-in wardrobes and keeps platform beds square. The kitchen and bath need water-resistant boards at the kickboards, because those are the spots that meet mop water daily.
Tip 4: plan HDB flat space saving storage
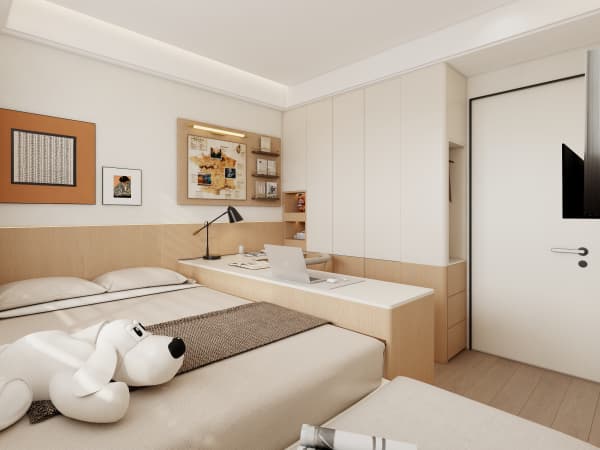
HDB flat space saving lives in vertical volume. Use platform beds with storage, built-in wardrobes to the ceiling, study nooks, cantilever tables, and pull-out pantries. Each pulls function from dead space without widening the footprint, which is exactly what a compact 4-room flat needs to breathe.
Tip 5: pick materials that last
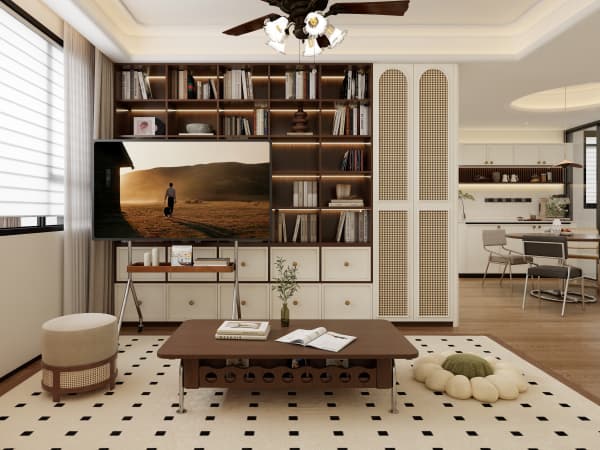
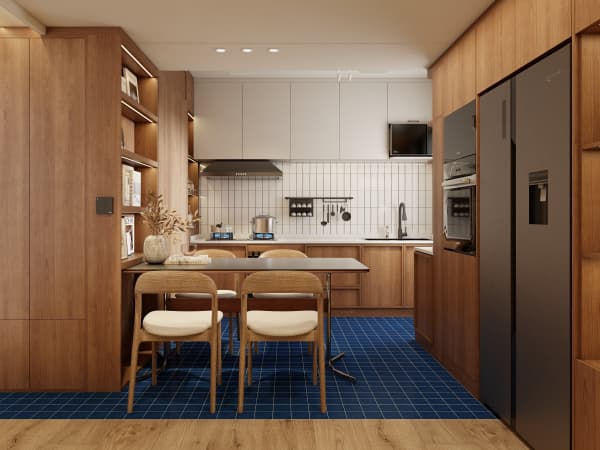
Laminate carpentry is the HDB standard for a reason. It is light, affordable, and easy to match across rooms. Quartz or solid-surface countertops resist heat and stains at the kitchen island. Avoid solid wood near wet areas, where swelling ruins the joinery within a year and voids the workmanship cover.
Tip 6: time the build into the BTO renovation timeline
The BTO renovation timeline runs roughly eight to twelve weeks. Carpentry is fabricated off-site and installed after tiling and painting, so confirm measurements at the right stage. A late change to a socket location can mean a new cabinet panel and a slipped handover, which pushes your move-in by weeks.

Tip 7: detail the openings and lighting
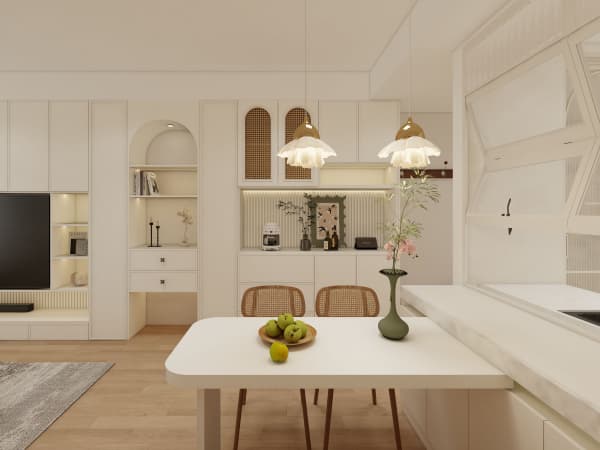
Specify handle styles, soft-close hinges, and the exact height of the study table before fabrication. Build LED strips into the wardrobe and the platform so the room reads finished at night. Good detailing is what separates a custom home from a catalogue flat, and it is cheap to specify yet costly to fix later.
These seven carpentry tips turn a standard HDB shell into a home built around your habits. Pair them with the HDB renovation permit rules and the BTO renovation timeline, and the build stays smooth from measure to handover. Whole-house customization is exactly this discipline of measuring, respecting the structure, and carving storage from every corner you own.