HDB Interior Design Singapore: 7 Layout Fixes
HDB interior design Singapore resale owners face the same puzzle again and again. A flat in Ang Mo Kio or Toa Payoh often comes with cramped rooms, an enclosed kitchen, and dated partitions. HDB now supports more open layouts, and newer BTO kitchens are induction-ready, which gives you room to rethink the whole plan. These seven fixes work within the rules and respect the flat's structure.
Fix 1: Open the kitchen to the living area
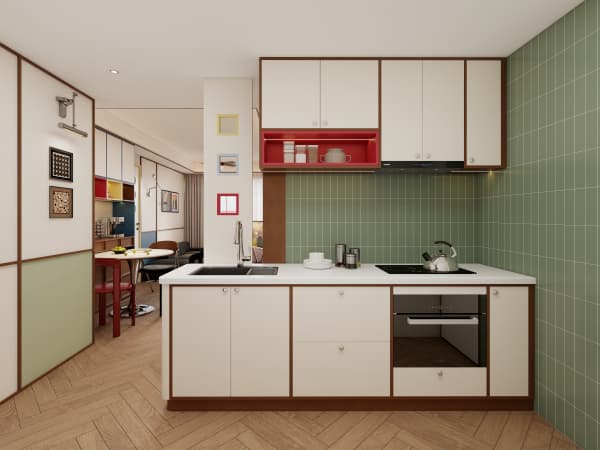
An HDB open concept kitchen is a central part of HDB interior design, and it immediately enlarges a 4-room flat of about 90 sqm. Remove the non-structural divider between the kitchen and dining, then run the same HDB approved flooring across both zones so the eye reads one continuous space. Keep the wet area tiles where HDB requires them, and plan the induction cooktop early because gas follows SP Group and SCDF rules.
Fix 2: Replace bulky wardrobes with built-ins
Free-standing cabinets eat floor area and leave gaps behind. A built-in wardrobe that follows the wall line reclaims that space. This is a straightforward HDB flat space saving step that also looks cleaner. Use laminate carpentry, which HDB accepts, and keep the depth at 600mm so hangers fit without cramping the room.
Fix 3: Build a platform bed with storage
A platform bed with storage turns dead space under the mattress into drawers for linen and off-season clothes. In a 3-room flat of about 60 to 65 sqm, this single move removes the need for a separate tallboy. Make sure the platform is fixed to the floor without hacking the slab, and leave the bomb shelter door and its frame untouched.
Fix 4: Carve a study nook from a corridor
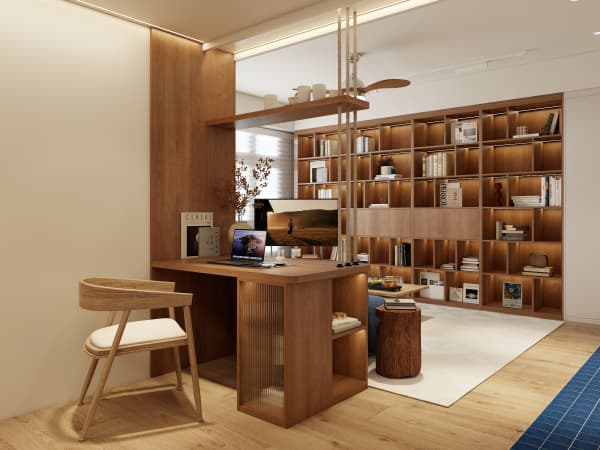
Many HDB layouts waste the corridor near the bedrooms. A cantilever table fixed to the wall, with a shallow shelf above, creates a study nook without a single partition. Pair it with a focused task light and a neutral paint so the spot reads as deliberate rather than leftover.
Fix 5: Use a pull-out pantry
In a compact kitchen, a pull-out pantry slides into a 150mm gap beside the fridge. You gain vertical storage for dry goods without a bulky cabinet. This pairs well with the open concept kitchen because the counter stays clear for daily cooking.
Fix 6: Lightweight partitions for flexible zones

When you need to split a large living room, use lightweight non-ceramic partitions for non-structural dividers. These are HDB approved and far lighter than brick, so they do not stress the slab. They also come down easily if your needs change after a few years.
Fix 7: Plan the permit before you hack
Any hacking of non-structural walls must go through an HDB renovation permit, and processing takes about 2 weeks. Engage an HDB Licensed Renovation Contractor from the Directory of Renovation Contractors to file it. Structural elements such as load-bearing walls, beams, columns, and slabs cannot be hacked, so confirm the wall type with your contractor before drawing the new layout.
HDB interior design: putting the seven fixes into your timeline
Sequence matters. Start with the permit and structural checks, then move to hacking and flooring, then carpentry, then paint. A clear BTO renovation timeline is central to HDB interior design and keeps the project on track whether you are in a BTO or a resale. Market cost ranges for a 4-room BTO run about S$30,000 to S$45,000, while resale often lands at S$50,000 to S$70,000 because of more hacking and rewiring. Treat these as market ranges, not fixed quotes.
These seven layout fixes show how much a flat can change without touching a single structural element. Whole-house customization lets you apply the same logic across every room, from the open kitchen to the platform bed, so the finished home fits your family instead of fighting it. Speak with a renovation team that plans the permit, hacking, and carpentry as one project for a result that feels intentional from the front door to the bomb shelter.