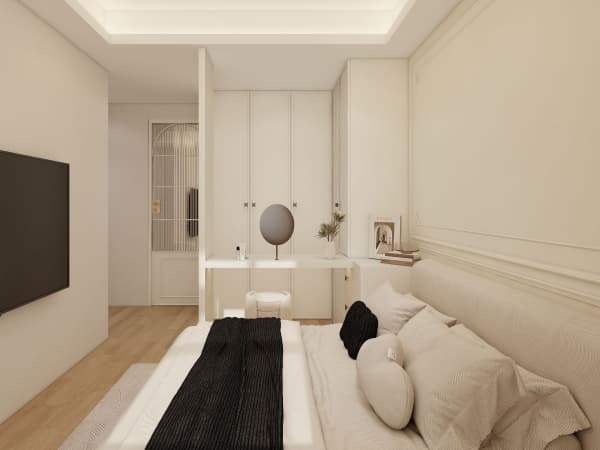
HDB Interior Design Singapore: 8 Wardrobe Ideas
HDB interior design Singapore homeowners often run out of clothes space because standard wardrobes waste the corners. With a 4-room flat around 90 sqm, smart carpentry turns a tight bedroom into a generous dressing zone. The eight ideas below use HDB approved methods so your storage stays within the rules.
Pick the right wardrobe type for your room
Decide between a floor-to-ceiling built-in and a freestanding unit before you plan. Built-ins win in small rooms because they use the full wall height. Freestanding pieces suit renters or those who move, but they leave gaps that collect dust. Most HDB owners choose laminate carpentry built to the wall for a clean seal.
Check the wall for the water heater trunking or the bomb shelter door arc before you draw the layout. A good plan avoids a wardrobe that blocks access you need daily.
Eight wardrobe ideas for HDB interior design Singapore flats
- Full-height built-in along one wall to reach the ceiling and capture dead air space.
- Sliding doors with mirrors to save swing clearance and brighten a narrow room.
- Two-tier hanging rails so short items double the rail capacity.
- Open shelving cubes for folded tees and bags you grab often.
- Pull-out trouser rack to keep creases out without a wide drawer.
- Integrated dressing table that folds from the carcass to save floor area.
- Glass-front top cabinets for rarely used items kept dust free.
- Shoe drawers at the base with vented fronts for airflow.
These eight options cover most HDB bedrooms, from a 3-room near 60 sqm to a 5-room near 110 sqm. Mix two or three based on your routine rather than copying all at once.
Match the wardrobe to HDB approved flooring and finishes
Laminate and vinyl are HDB approved flooring choices, and your wardrobe should sit flush without damaging them. Ask the contractor to fit a thin rubber foot under heavy bases so the laminate is not scratched when drawers move. Choose a matte laminate front that hides fingerprints better than gloss in a humid climate.
Keep the internal finish simple. A light interior back panel helps you spot dark clothing at the back of deep shelves.
Plan the wardrobe with a BTO renovation timeline
If you are doing a BTO renovation, the BTO renovation timeline typically runs from key collection through design, permit, and about one to two months of works. Book carpentry measurements right after the HDB renovation permit clears so the wardrobe arrives within the same build window. Resale flats often need more hacking and rewiring, which pushes storage later in the schedule.
Order custom doors early because laminate lead times can stretch the overall plan if left to the last week.

A wardrobe should match how you dress and store, not a showroom display. Our whole-house customization team designs your storage with the bedroom, study, and bomb shelter so the whole flat stays organised. Reach our designers and we will build a wardrobe plan shaped to your clothes and your space.