HDB Interior Design Singapore: A Work-From-Home Corner
HDB interior design Singapore has shifted since remote work became common. HDB reports more flat owners asking for dedicated study zones, and the work-from-home norm pushed many couples to split one bedroom into a workspace. With a 4-room flat around 90 sqm, every corner must earn its place.
Find the right spot for your HDB interior design study corner
Start by walking through your flat at the times you actually work. A corner near the living window gives daylight, while a nook carved from the master bedroom keeps noise away from the kids. The household shelter door stays put, so do not plan a desk against it as a feature wall you intend to hack.

Many owners turn the second bedroom into a hybrid room with a fold-down bed and a fixed desk. That works in a 3-room flat of about 60 to 65 sqm, where you cannot afford a single-use room. Keep the desk under the window so the monitor faces away from glare, and leave a clear chair path so you are not squeezing past the bed each morning.
A good HDB interior design treats the workspace as part of the plan, not a table shoved into a hallway. When the zone has its own light and power, you stop packing up at dinner time and the rest of the home stays calm.
Pick a layout that fits your flat type
A 5-room flat near 110 sqm often has space for a separate study behind a lightweight, non-ceramic partition. HDB allows non-structural dividers that do not touch beams or columns. A 4-room BTO handed over with basic provisions gives you a blank slate after key collection, so you can run cabling before the built-ins go in.
Resale flats need more care. If the previous owner closed a wall you want open, your HDB renovation permit must list the demolition, and the contractor must be an HDB Licensed Renovation Contractor on the Directory of Renovation Contractors. Processing runs about 2 weeks, so plan the workspace before you sign the reno package rather than halfway through the build.
For a 3-room resale, the move is usually a built-in study nook inside the living run. You lose a little shelving depth but keep the bedroom for sleep. I have planned several where the dining banquette doubles as the work seat during the day, which frees a whole wall.
Build a BTO renovation timeline that includes the workspace
A clear BTO renovation timeline keeps the study corner from becoming an afterthought. Follow these steps with your contractor:
- Confirm the room allocation and power points during the design phase, before any carpentry drawings are locked.
- Submit the HDB renovation permit with the full scope, including any partition and the data cabling route.
- Schedule hacking and drilling on weekdays between 9am and 6pm. HDB bans noisy works on Sundays and public holidays, so the build stretches a little.
- Install the built-in desk and shelf after flooring, then add the task lighting last so the wiring stays clean.
- Test the network drop and the extra socket with your gear before the painter leaves, so a miss costs a patch, not a redo.
This order avoids rework. I have seen owners lose a week because they forgot to pre-wire a second monitor run, then had to chase a cable through finished carpentry.
Carpentry that saves floor area
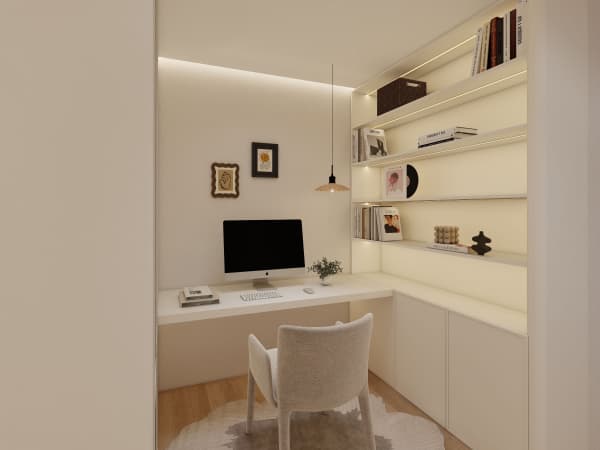
Compact flats reward smart HDB flat space saving. A cantilever table bolted to the stud wall frees the floor below for a chair that tucks in. A pull-out pantry beside the study stores papers without a deep cabinet. Built-in wardrobes with a desk niche combine two functions in one run of laminate carpentry.
Choose laminate and lightweight materials that HDB approves. Quartz or solid-surface tops suit the desk, and vinyl or laminate flooring underfoot keeps the load low. Your contractor should know the load limits, but ask anyway and get it in writing, because a heavy stone top on a slim cantilever is a different job from a timber one.
Sound HDB interior design plans the cable routes before the desk. I like a shallow tray behind the back panel so the laptop brick and the router sit hidden, and the desk top stays clear. Small details like that are what make a corner usable for eight hours.
Light and power you will actually use
A work corner lives or dies on light. Put a dimmable LED strip under the upper shelf for screen nights, and a task lamp on a separate switch for paper work. Add two power points, not one, because the laptop and the monitor rarely share a brick comfortably.
Upper-floor flats need HDB window grilles for child safety, and the rules on removal are strict, so do not count on opening the window for airflow at the desk. Instead, place the corner where the room door can stay open to the living breeze, and use a small fan on the floor rather than blocking the only window.
Mark the socket heights on the plan with your chair and desk in mind. A point at 300mm serves a floor lamp, while one at 1100mm hides behind the desk edge. These numbers sound small, yet they decide whether the corner feels built for you or bolted on.
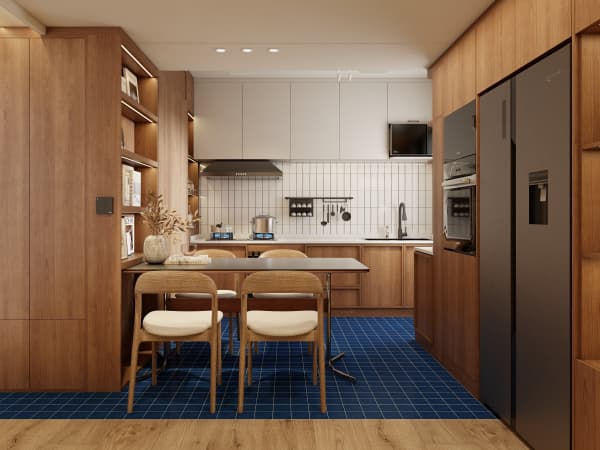
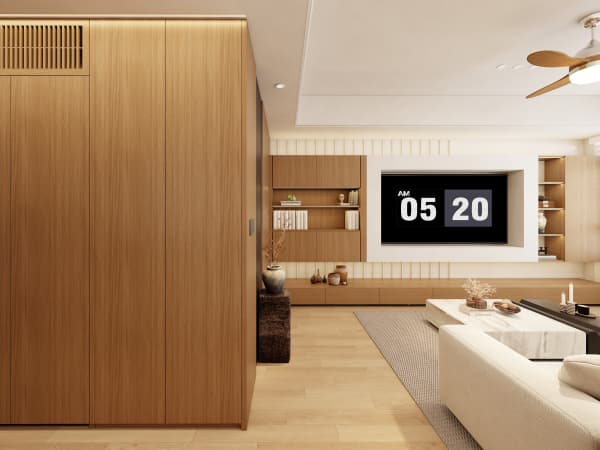
Whole-house customization lets you fold the work corner into the same carpentry language as your kitchen and bedroom, so the desk does not look like an afterthought. Talk to our team about a layout that grows with your job and your family, and we will plan the corner as part of the whole home from the first sketch.