
HDB Interior Design Singapore: Bathroom False Ceiling
HDB interior design Singapore bathrooms have tight ceiling heights, so a false ceiling is a real decision rather than a default. HDB rules keep the original slab and trunking accessible, and you cannot hack structural elements. A well-planned bathroom false ceiling hides water heater trunks and extractor ducts while keeping maintenance access for the day you need it.
Why a bathroom false ceiling earns its place
Most HDB bathrooms come with exposed heater trunks and a bare concrete top. A false ceiling boxes these neatly and gives you a flat, even plane for downlights. It also lets you place the extractor fan exactly where steam gathers, which cuts mould on the grout. In a 4-room or 5-room flat the bathrooms are compact, so every clean line counts toward a premium feel.
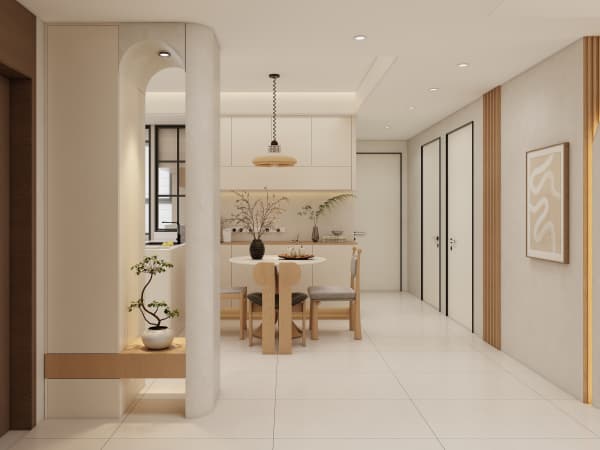
The trade-off is height. HDB ceilings are around 2.6 to 2.8 metres, and a dropped ceiling eats 100 to 150 mm. Plan the drop only where services run, and keep the rest of the slab open. Good design drops the ceiling over the shower and the trunk line, not across the whole room.
HDB rules you must keep
The false ceiling is non-structural, so it never touches load-bearing slabs, beams, or columns. Use lightweight panels, not ceramic, for the ceiling skin. Keep an access panel over the heater and the water point so a leak can be reached without breaking the ceiling. The bomb shelter and its door stay untouched even if the bathroom sits beside it.
Ventilation is not optional. HDB requires proper extractor routing, and a false ceiling must not block the airflow path. Route the duct within the dropped zone and seal joints so moist air leaves the flat instead of pooling above the ceiling.
Step-by-step for a tidy result
- Map the trunk line, heater, and water points on the ceiling with the plumber present.
- Decide the minimum drop that hides the services, usually 100 to 150 mm.
- Fix a lightweight aluminium frame, not a heavy timber grid.
- Cut an access hatch over the heater and the stopcock.
- Fit moisture-rated panels and seal all edges with silicone.
- Install IP-rated downlights and test the extractor at full speed.
Material and lighting choices
Use a moisture-resistant panel, not standard gypsum, because bathrooms swing between wet and dry daily. Pair the ceiling with HDB approved flooring in the wet area, typically the supplied tiles or a vinyl rated for splash zones. For light, pick warm white downlights at 3000K so the small room feels calm rather than clinical.
HDB flat space saving extends to the ceiling too. A recessed shelf in the dropped zone near the shower holds soap without a protruding caddy. Small carved volumes like this keep the counter clear and the room uncluttered.
Where HDB interior design Singapore places the ceiling
Good HDB interior design Singapore planning keeps the bathroom ceiling inside HDB rules while hiding the services, so the wet area looks considered and stays easy to maintain.
Whole-house customization lets the bathroom ceiling, the lighting, and the floor finish be specified together so the wet areas match the rest of the flat. Plan it as one package and the bathroom reads as designed, not patched.



