
HDB Interior Design Singapore: Bomb Shelter Electrical Planning
HDB interior design Singapore flats include a household shelter, and its electrical planning trips up many owners. A recent reminder from HDB is that the shelter cannot be renovated, only light fittings and laminated flooring are allowed inside, and the door must stay. Good planning puts power where you need it outside the shelter, then dresses the face with compliant carpentry.
What you can and cannot do
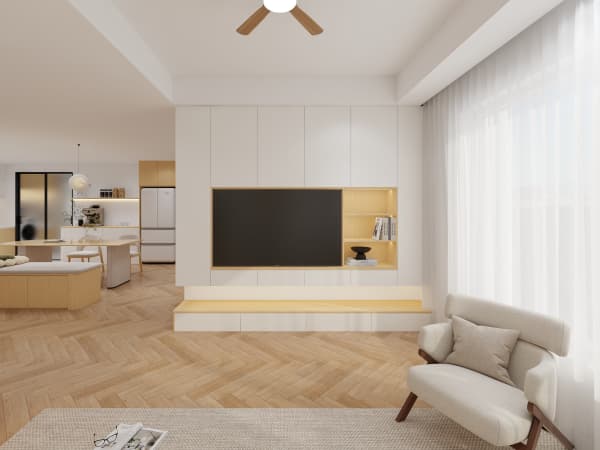
Inside the shelter, you may add only light fittings. You cannot rewire the shelter structure, hack its walls, or shift the door. The moment you need power for a router, a charger or a fan near the entrance, the points must sit outside the protected volume, on the normal flat walls.
- Run the data and power points on the corridor wall beside the shelter, not through it.
- Use laminated flooring inside the shelter, never a raised platform with hidden wiring.
- Keep the blast door clear so HDB can access the shelter at any time.
Plan HDB interior design Singapore shelter power early
Because the shelter sits near the entrance, the surrounding wall is prime real estate for a switch box and a charging nook. Your BTO renovation timeline should place these points before painting. The steps are clear:
- Map where you will charge devices and where the fibre terminal lands, usually near the entrance.
- Engage an HDB Licensed Renovation Contractor and submit the HDB renovation permit, about 2 weeks to process.
- Schedule chasing and wiring on weekdays from 9am to 6pm, none on Sundays or public holidays.
- Install a slim console outside the shelter to hide the points and the router.
This keeps the shelter intact while giving you the power you actually use day to day.
Use HDB approved flooring and safe fittings
Carry HDB approved flooring such as vinyl or laminate from the corridor into the shelter interior so the floor reads as one plane. Use a safety-backed light fitting inside the shelter, and keep cables outside where they are easy to service.
For HDB flat space saving, a shallow recessed cabinet on the corridor side of the shelter holds the modem, power strip and keys. The cabinet is non-structural and sits clear of the shelter wall, so it does not alter the protected surface.
Avoid common mistakes
Owners sometimes try to run an extension through the shelter door gap or build a fixed cabinet that blocks the door. Both break HDB rules. Others drill into the shelter wall for a mount, which is not allowed. Keep every fix on the normal flat side, and the project stays clean.
If you want an HDB open concept kitchen nearby, the shelter face can host a small pull-out pantry on the kitchen side, provided it uses lightweight non-ceramic material and stays outside the shelter. That is a smart, legal use of the bulk.
Electrical planning around the shelter is about respect for the rules and clever use of the space beside it. Through whole-house customization, a planned HDB interior design Singapore approach gives you the power and storage you need while the household shelter remains exactly as HDB intended, safe and untouched.



