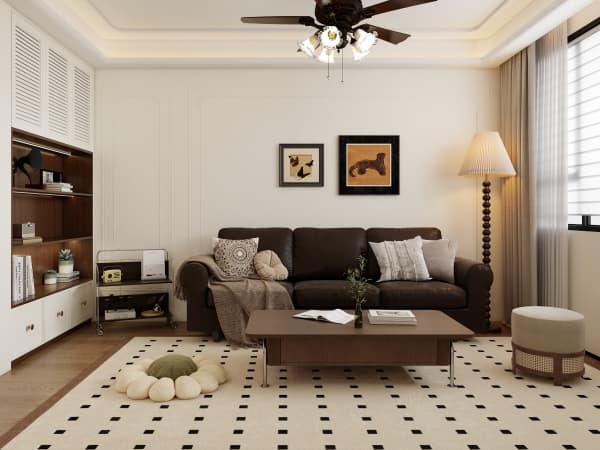
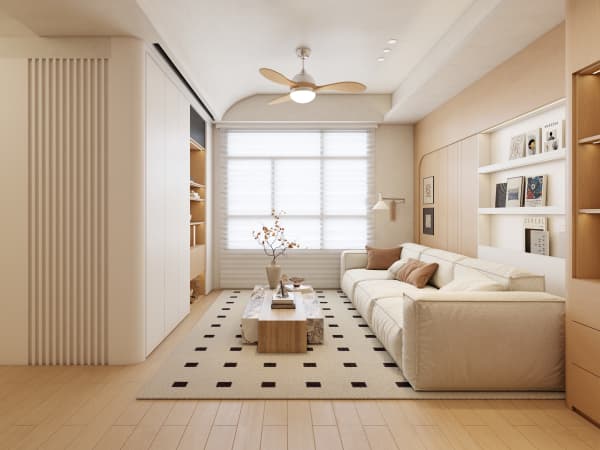
HDB Interior Design Singapore: Budget For Families With Kids
HDB interior design Singapore families with kids must balance a tight budget against daily durability. The HDB renovation permit still takes about 2 weeks to clear, and HDB noise rules limit hacking and drilling to weekdays 9am to 6pm. Parents planning around a BTO renovation timeline often discover the real cost sits in child-safe finishes, rounded corners, and storage that grows with the children, not just in the floor area they were quoted.
set a realistic budget by flat type
Market ranges in Singapore give you a planning anchor, not a fixed quote. A 4-room BTO renovation typically lands between S$30,000 and S$45,000, while a resale 4-room flat often runs S$50,000 to S$70,000 because of extra hacking, rewiring, and tile removal. A 5-room flat near 110 sqm will stretch past those numbers once you add a study and more carpentry. Write these as market ranges on your spreadsheet and add a 10 to 15 percent buffer for the surprises that appear once walls are opened.
For families with kids, treat the buffer as non-negotiable. Children outgrow furniture fast, and you will likely redo a bedroom or two within five years. Spend the base renovation on structure, wiring, and waterproofing, then keep a separate smaller pool for the pieces that change with age. That split keeps a surprise leak from eating the money meant for a new bed frame.
HDB interior design choices that cut long-term cost
Good HDB interior design for a family is less about a showpiece living room and more about choices that save money later. Built-in carpentry costs more up front than loose furniture, but it uses every centimetre of an odd corner and removes the need to replace wobbly store-bought shelves. Platform beds with storage turn dead space under the mattress into toy and linen storage. Cantilever study tables free floor area in a shared bedroom so siblings can move without tripping over chair legs.
Choose finishes you can clean with a damp cloth. Closed-pore laminates on wardrobes and kitchen cabinets shrug off sticky hands. Quartz countertops resist the scratches that come from kids helping with breakfast. These are not luxury upgrades. They are the difference between a kitchen that looks tired after two years and one that still reads as new after six.
Lighting is another quiet saver. Warm, dimmable LED strips in the kids' room mean you are not buying a new lamp every time a bulb blows, and you can lower the brightness for bedtime without fumbling in the dark. Plan the wiring during the renovation, not after, because chasing a wall later means dust and a fresh coat of paint.
HDB approved flooring that survives little feet
HDB approved flooring for homes with children usually means vinyl or laminate over the existing substrate. Both are softer underfoot than tile, quieter when a toddler runs, and far safer during the inevitable fall. Vinyl plank is water resistant, which matters near the service yard and the bathroom threshold. Laminate gives a warmer look in bedrooms but dislikes standing water, so keep it away from the wet areas.
Check the product with your contractor against HDB's accepted material list before purchase. The bomb shelter stays off limits for new flooring beyond a laminated overlay, and the shelter door must remain in place. Skirting and transitions should be rounded so crawlers and new walkers do not meet a sharp edge at floor level. A small radius on the trim is cheaper than a trip to the clinic.
a step-by-step plan to protect the budget
Follow a simple sequence so the money is spent in the right order:
- List every room and mark which ones the children use most. Put those first in the spend plan.
- Get your HDB renovation permit lodged through an HDB Licensed Renovation Contractor before any hacking starts. Processing is about 2 weeks, so book it the moment your reno timeline is set.
- Lock material choices early. Changing vinyl colour after laying wastes both money and days.
- Phase the kids' rooms if cash is tight. Paint, lighting, and a platform bed in year one, themed carpentry in year three.
- Keep all warranties and a photo log of concealed wiring for future repairs.
This sequence keeps you inside the permit clock and stops the common mistake of beautifying guest areas while the children's spaces stay unfinished. It also gives you a clean paper trail when a fitting fails two years down the line.
space saving that actually helps parents
HDB flat space saving pays off hardest in family flats where a stroller, a high chair, and school bags compete for the same hallway. A full-height cabinet by the door becomes the drop zone for shoes, bags, and sports gear. A pull-out pantry in the kitchen hides snacks at child height while keeping the counter clear. In the living room, a built-in TV feature wall with closed storage keeps toys out of sight without another free-standing unit eating the floor.
An HDB open concept kitchen can help a parent watch the kids while cooking, but plan the extraction and the induction cooktop early because newer BTO kitchens are induction-ready by default. Gas is possible but follows SP Group and SCDF rules, so confirm the supply before you specify the hob. A wrong assumption here adds a return visit from the plumber and a fresh round of permit questions.
work with the renovation clock

Your BTO renovation timeline is not just about design. Key collection, permit, hacking window, and carpentry lead times all stack. Most families need 8 to 12 weeks from permit approval to a liveable home, longer if custom carpentry is involved. Book the contractor from the HDB Directory of Renovation Contractors and agree on a written schedule with clear milestone dates you can both track.
Noise rules shape the calendar more than people expect. Hacking and drilling are allowed only on weekdays from 9am to 6pm, with nothing on Sundays and public holidays. If you have a baby who naps at noon, the crew's 9am start will wake them, so schedule the noisiest weeks around a grandparent's visit or a short stay with relatives.
When you plan a family home, whole-house customization gives you one accountable team for flooring, carpentry, and wiring instead of three vendors pointing at each other. That single coordination is what keeps a kids' bedroom safe, on budget, and finished before the moving truck arrives.