HDB Interior Design Singapore: Built-In vs Ready-Made
HDB interior design Singapore forces a real choice between built-in carpentry and ready-made furniture once you see a 4-room flat's 90 sqm footprint. With HDB-approved flooring and tighter rooms, the decision shapes both your storage and your renovation cost.
What built-in carpentry actually gives you
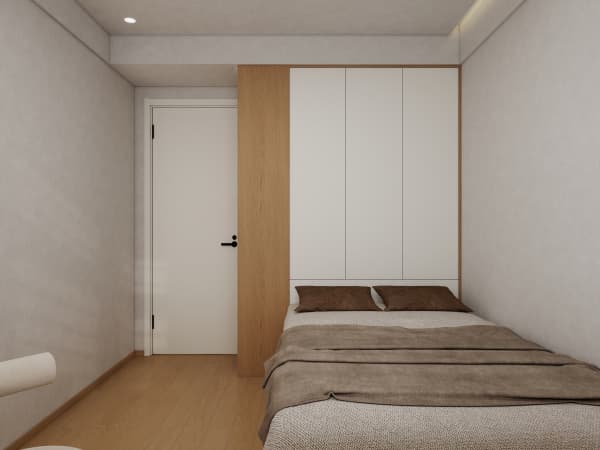
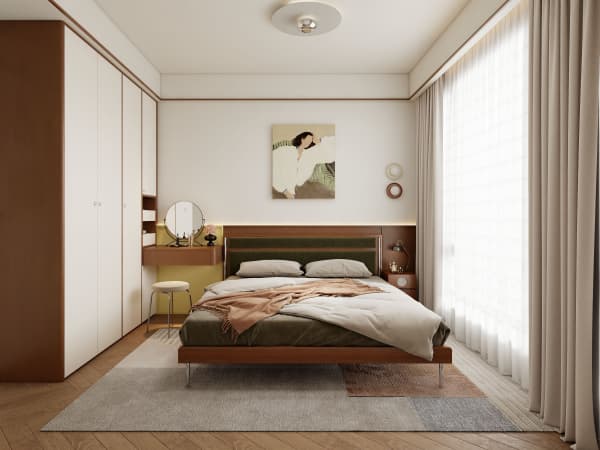
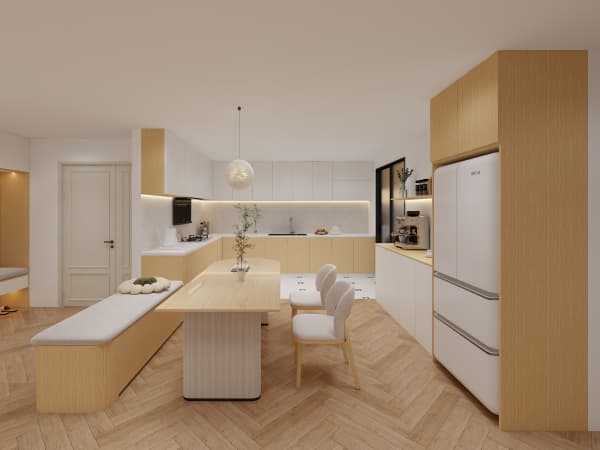
Built-in pieces are made to your wall dimensions, so they use the full height and the awkward corners that loose furniture leaves empty. In a typical 4-room HDB flat of about 90 sqm, that difference is real. Platform beds with storage, built-in wardrobes, study nooks, cantilever tables, and pull-out pantries are the common HDB space-saving carpentry items. Because they are fixed, they also read as part of the architecture rather than items dropped into a room.
The trade-off is lead time. Built-ins are measured, fabricated, and installed after your HDB renovation permit clears, which takes about two weeks, and then the carpentry itself adds weeks. You also commit to one finish, so changing your mind later means rebuilding, not just moving a piece.
Where ready-made furniture still wins
Ready-made furniture is faster and flexible. You can buy a sofa or dining set the week you collect keys and shift it when your needs change. For renters or owners who may sell within a few years, loose furniture travels with you. The downside is fit: standard depths and heights rarely match HDB room proportions, and you lose the corner and top-space that built-ins capture.
Use ready-made pieces for items you expect to replace often, like lounge chairs and side tables, and keep built-ins for the heavy storage that defines the home.
Cost and timeline comparison
Market ranges place a 4-room BTO renovation at about S$30,000 to S$45,000 and a 4-room resale at roughly S$50,000 to S$70,000 because resale needs more hacking and rewiring. Built-in carpentry is a large part of that spend, while ready-made furniture sits outside the renovation quote and on your own credit card. A blended approach often lands the best value: built-ins for wardrobes and kitchen, ready-made for soft seating.
- Built-in wardrobes: high cost, high fit, permanent.
- Ready-made wardrobes: lower cost, poor fit in corners.
- Built-in study nook: uses dead wall space well.
- Ready-made desk: movable but wastes vertical room.
Material and HDB compliance still apply
Even with ready-made furniture, your renovation must follow HDB rules. Works go through an HDB Licensed Renovation Contractor in the HDB Directory of Renovation Contractors, the DRC, and the HDB renovation permit must be filed first. For any carpentry or partitions, use HDB-approved materials: vinyl or laminate flooring, quartz or solid-surface countertops, laminate carpentry, and lightweight non-ceramic partitions for non-structural dividers. You cannot hack structural walls, beams, columns, or slabs, and the household shelter stays as built with only light fittings and laminated flooring added.
Mix built-in and ready-made in your HDB interior design
Start with the fixed storage, then fill the open areas with loose pieces. A practical order:
- Measure each room and mark where built-ins will sit.
- Choose HDB-approved flooring like vinyl or laminate first.
- Install built-in wardrobes, platform beds, and the kitchen system.
- Add ready-made sofas and dining chairs to soften the rooms.
- Revisit one ready-made piece later if a corner still feels empty.

Picking between built-in and ready-made is easier when one team owns the whole picture. Whole-house customization means your fixed carpentry and your loose furniture come from a single plan, so sizes, finishes, and storage logic line up. Talk to a renovation partner that handles the HDB renovation permit and the full carpentry scope, and you get a home that fits the flat instead of fighting its corners.