HDB Interior Design Singapore: Carpentry Materials
HDB interior design Singapore turns on carpentry, because most storage in a flat comes from built pieces rather than loose furniture. A 4-room BTO at about 90 square metres leaves little room for bulky buys. The material you choose for cabinets, wardrobes, and study nooks decides how long they last and how much you spend.
HDB interior design Singapore and small HDB carpentry
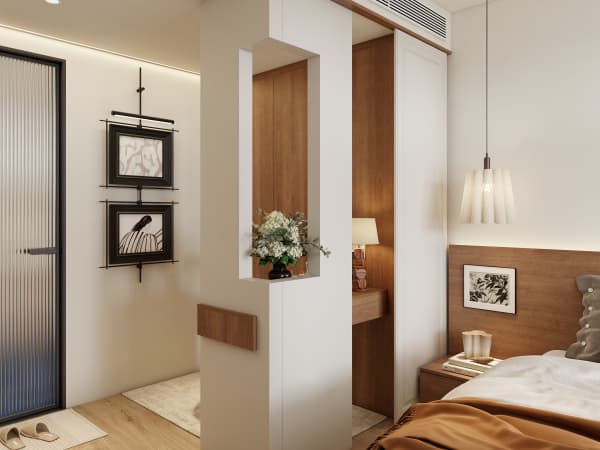
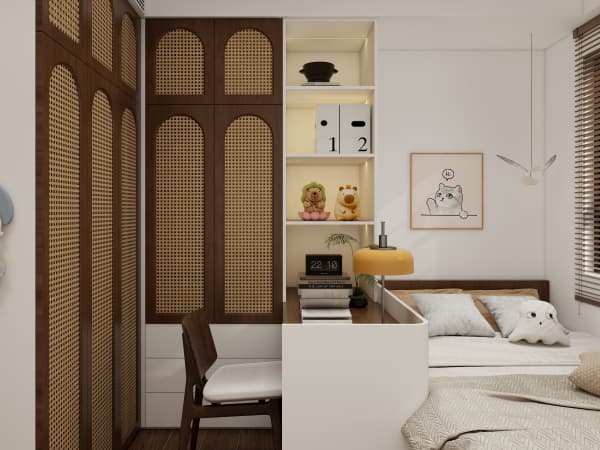
HDB flats are compact by design. A 3-room measures roughly 60 to 65 square metres and a 5-room about 110 square metres, so floor area is precious. Built-in pieces use wall height and awkward corners that free-standing items waste. Platform beds with storage, built-in wardrobes, and pull-out pantries turn dead space into usable room.
Carpentry also lets you follow HDB flat space saving rules without hacking. You cannot touch structural walls or the household shelter, but you can add lightweight laminate dividers and cantilever tables that bolt to approved surfaces. Good carpentry respects those lines.
Common HDB carpentry materials
Laminate over plywood is the workhorse. It is light, affordable, and comes in many wood tones and matte finishes. Solid surface and quartz tops sit above it for counters and vanities because they resist water and stains. Metal frames appear in industrial looks but add weight, so check load with your LRC.

Veneer gives a real wood grain at a mid price, while high pressure laminate (HPL) takes harder daily use in kitchens. Avoid solid hardwood for full carcasses in humid Singapore, as it warps unless sealed well. Your Licensed Renovation Contractor should show you physical samples, not just photos.
HDB approved materials and limits
HDB accepts laminate carpentry, quartz and solid-surface countertops, and lightweight non-ceramic partitions for non-structural dividers. The household shelter stays off limits for renovation beyond light fittings and laminated flooring. Upper-floor windows need grilles for child safety, and you cannot remove them without HDB approval.
The renovation permit takes about two weeks. File it through your DRC-listed contractor before cutting begins. Keep a copy of the approved plan, because HDB inspects structural compliance after works.
Step-by-step carpentry planning
A clear method keeps cost and rework down.
- Walk the empty unit and mark every window, beam, and the bomb shelter door.
- List storage needs by room, starting with the kitchen, wardrobe, and study.
- Pick one carcass material and one door finish to keep the look calm.
- Ask your LRC for edge profiles and hinge brands in writing.
- Confirm dimensions against HDB rules on partition weight and window grilles.
- Install carpentry after flooring and painting so surfaces stay clean.
Cost and durability notes
Market ranges put a 4-room BTO reno at about S$30,000 to S$45,000 and resale at S$50,000 to S$70,000, with carpentry a large slice. For HDB interior design Singapore, carpentry is where most of the budget lives, so pick materials by daily use, not showroom appeal. Laminate costs less up front but scratches easier than quartz tops. Spend more on the kitchen and bath, and save on closed wardrobe interiors you never see.
Recent BTO kitchens arrive induction-ready, so your carpentry must leave clearance for the cooktop cut and a pull-out pantry nearby. Gas stays possible under SP and SCDF rules, but plan the cabinet vent early.
Open concept and carpentry flow
An HDB open concept kitchen is allowed, and it changes carpentry. You may drop a full wall and use a cantilever island instead, with cabinets facing the living room. That keeps storage while opening sightlines in a 4-room or 5-room flat.
Your carpentry should read as one system. A whole-house customization approach designs the wardrobe, kitchen, and study nook together so finishes match and no corner is wasted. Bring in a team that builds the full home as a single plan, and your carpentry will feel intentional rather than added room by room.