
HDB Interior Design Singapore: Ceiling For First-time Owners
HDB interior design Singapore can confuse first-time owners because the ceiling is the one surface they forget to plan. A BTO flat arrives with basic provisions such as wet-area floor tiles, doors, and some kitchen and bath fittings, but the living room ceiling is plain concrete waiting for your idea. Getting the ceiling right early shapes light, height, and where your HDB renovation permit works can run concealed lines.
Know what the ceiling can and cannot hide
You cannot hack structural slabs, beams, or columns, and the bomb shelter cannot be renovated beyond light fittings and laminated flooring with the door kept. What you can do is build a false ceiling below the slab to hide wiring, air-con trunks, and any fittings. Work only with an HDB Licensed Renovation Contractor who reads the structural grid first so the new ceiling never touches a beam.
A false ceiling also hides the window grille mechanism if your flat sits above the floor where HDB requires grilles, keeping the room tidy while the safety fitting stays in place. Plan the ceiling height so a tall family member does not brush the downlight, and leave a clear path to the bomb shelter door at all times. A plain ceiling in the bedroom lets the platform bed and built-in wardrobes read as the only features there.
Choose a ceiling style that fits the flat size
In a 3-room flat of about 60 to 65 sqm, a full box-down ceiling can lower headroom and feel heavy. A perimeter cove that drops only the edges keeps the centre high and throws soft light upward. A 4-room flat around 90 sqm can take a partial tray over the dining zone. For a 5-room flat near 110 sqm, a layered ceiling with a centre step adds depth without closing the room.
- Drop the edge by about 100 to 150 mm for a cove line.
- Run the LED in a channel so the bulb stays hidden.
- Keep a service hatch above the air-con so the unit stays reachable.
- Match the ceiling paint to the wall base for a calm plane.
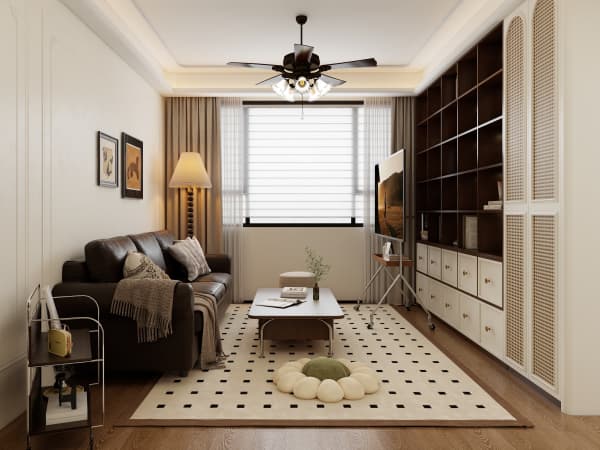
Light the ceiling in HDB interior design
A well-built ceiling carries the ambient layer that lifts a dark flat. Pair it with HDB approved flooring such as light vinyl so reflected light returns upward. In an HDB open concept kitchen, a low soffit over the island marks the cook zone without a wall. Built-in wardrobes and platform beds in bedrooms keep the ceiling plain there, which helps the eye rest.
Time ceiling works with the renovation permit
Submit the ceiling plan with the HDB renovation permit so the about 2 weeks of processing covers it. New BTO kitchens are induction-ready, and the ceiling above can host the cooker hood duct if the wall is non-structural. A clear BTO renovation timeline puts ceiling works after hacking and before painting. Noisy works like drilling stay on weekdays 9am to 6pm only, never Sundays or public holidays.
The ceiling is the quiet frame of every room, and first-time owners who plan it early avoid costly rework. A whole-house customization approach treats the ceiling as part of one lighting and storage system across the flat. Bring your ceiling idea to a licensed team so your HDB interior design stays open, bright, and within HDB's rules.



