HDB Interior Design Singapore: Children's Room Kitchen Cabinet
When you plan HDB interior design Singapore for a young family, the boundary between a child's bedroom and the cooking zone often disappears inside a compact flat. HDB allows an open concept kitchen, and many newer BTO layouts in towns like Punggol and Tengah place the kitchen within sight of the common areas. That sightline means the cabinetry you choose for a child's room should match the toughness of kitchen carpentry.
Why kitchen grade cabinets work in a child's room
Parents often wonder why we borrow details from kitchen carpentry for a child's bedroom. The reason is simple. Kitchen cabinets use moisture resistant boards, sealed edges, and soft close hinges built to survive years of knocks. A child's wardrobe and study nook made with the same HDB approved materials, such as a laminate carcass and a quartz top on the study desk, will outlast a standard flat pack set. I have measured resale flats where the original kitchen cabinets looked better after twelve years than the bedroom furniture did after five.
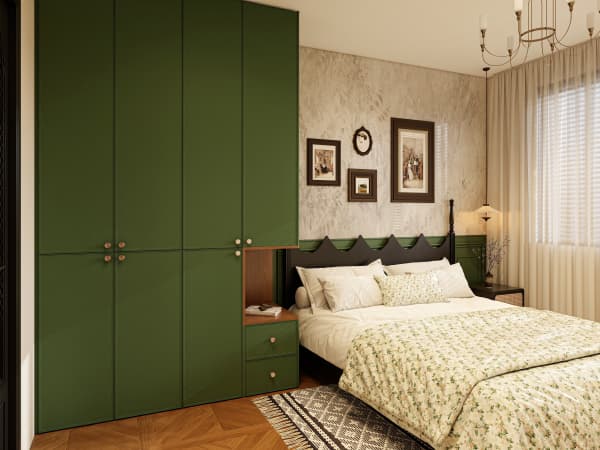
Build the child's storage as full height laminate carpentry rather than freestanding units. Full height pieces remove the dust gap on top and give you more hanging space per square metre. Pair them with a pull out drawer system so a six year old can reach socks without pulling the whole shelf down. This is a practical form of HDB flat space saving that you feel every morning.
Placing the child's room beside an open concept kitchen
The HDB open concept kitchen lets you take down the wall between cooking and living. If the child's room sits across the living area, you gain a clear line of sight while you cook. Keep the cooking smells controlled with a strong hood and a closed washer, and avoid placing the child's bed directly facing the hob. We usually draw a simple floor plan on grid paper first, then confirm the room order with the family before any hacking starts.
Remember that the HDB renovation permit must be approved before you remove a non structural divider. Processing takes about two weeks, so fold that wait into your BTO renovation timeline. Hacking without the permit carries a stop work order and fines, which no parent wants during a move with kids.
Materials and safety details that matter
- Choose HDB approved flooring such as vinyl or laminate in the child's room. These are softer underfoot than tile and easier to keep clean after snack time.
- Use rounded edge profiles on all cabinet corners. A router bit that softens the front edge costs little and prevents forehead bumps.
- Fix the wardrobe to the wall with the correct anchors. HDB flats have concrete walls, so use concrete screws, not plastic plugs meant for brick.
- Skip the glass cabinet fronts in a young child's room. Laminate fronts are safer and cheaper to replace if a toy goes airborne.
Window grilles are required on windows above certain floors for child safety, and HDB regulates their removal. Keep the grilles on the child's room window even if the view is nice. The small visual change is worth the peace of mind.
A storage plan that grows with the child
Design the cabinet internals so they can change as the child ages. Start with low hanging rails and open bins, then move the rail up and add shelves after a few years. Cantilever study tables and wall mounted book ledges free the floor, which supports HDB flat space saving and gives the child room to play. Pull out pantries in the adjacent kitchen can hold the family's bulk snacks, keeping the child's room calm and uncluttered.
I like to leave one blank laminate panel inside the wardrobe that the child can decorate. It keeps markers off the doors and gives the room a sense of ownership. Small touches like this are what make a custom plan feel personal rather than showroom standard.
Working with your contractor on the build
All renovation must be done by an HDB Licensed Renovation Contractor listed in the Directory of Renovation Contractors. Ask to see the registration before you sign. A good contractor will walk you through the permitted works, explain which walls are load bearing, and help you submit the permit drawings. The bomb shelter stays untouched except for light fittings and laminated flooring, and its door must remain.
Noise rules matter when you have kids at home. Hacking and drilling are allowed only on weekdays from 9am to 6pm, with none on Sundays and public holidays. Plan the noisiest phase for a school term week if you can, and tell your neighbours early. A short note through the door prevents most complaints.
If you want a child's room and kitchen that work as one calm system, bring your floor plan to a whole house customization team. We measure the actual flat, map the sightlines, and build cabinetry that grows with your family instead of fighting it. That is the difference between a flat that looks finished and one that actually fits how you live.