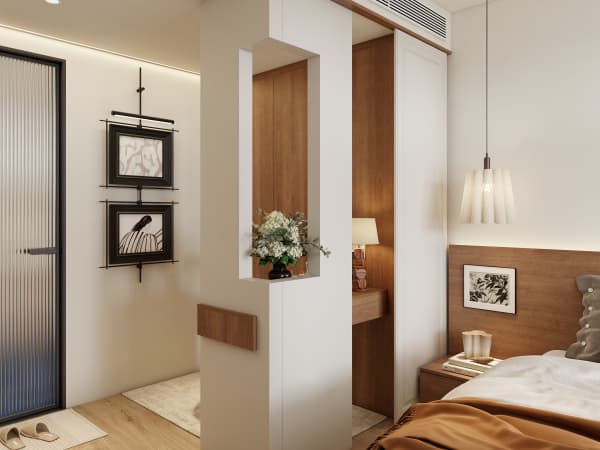
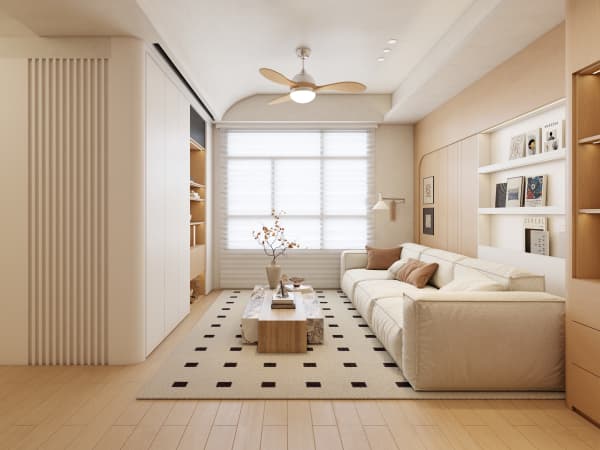
HDB Interior Design Singapore: Children's Room Space Saving
HDB interior design Singapore children's rooms in a 4-room flat near 90 sqm leave little room for play, study, and sleep at once. The bed, the desk, and the toy boxes quickly fill the floor, and a kid needs open space more than a grown-up does. Smart HDB flat space saving turns the vertical wall and the dead corners into the storage you would otherwise lose.
start with the bed to free the floor
A platform bed with storage underneath removes the need for a separate chest and uses the space a standard bed wastes. Drawers on the accessible side hold daily clothes, while a lift-up panel on the wall side stores bulky seasonal items. Keep the platform at a safe height for the child, with a rounded nosing so a jumped-out foot meets a soft edge.
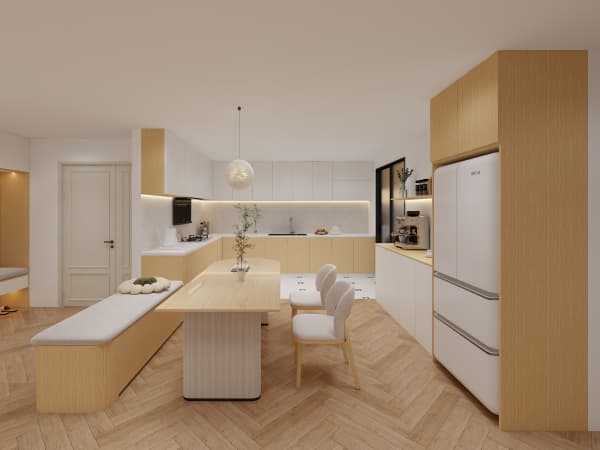
A loft bed works for older children who no longer fall out, lifting the sleeping surface to near 1500mm and freeing the whole floor below for a desk and a reading nook. Confirm the ceiling height and the window grille position first, because HDB requires grilles on windows above certain floors and the bed must not block the safety barrier or the escape path.
HDB interior design for study and play
Fix a wall-mounted desk that folds flat when homework is done, so the floor returns to play space by dinner. A cantilever table fixed to the wall needs no leg in the walkway and survives a charging child better than a four-legged desk. Pair it with a slim floating shelf for books so the room reads calm rather than crammed.
Built-in wardrobes that reach the ceiling capture the top 300mm a free-standing unit misses. Use the high shelf for outgrown clothes and keepsakes, and the lower rails for daily wear the child can reach. Label the fronts with simple picture tags so a five-year-old puts things back without a battle.
HDB approved flooring that takes a beating
Lay HDB approved flooring such as vinyl or laminate so the children's room survives blocks, spills, and dragged toy boxes. Vinyl is water resistant near the attached bathroom threshold, and laminate gives a warmer bare-foot feel for morning runs. Both are light, so the subfloor needs no heavy build-up, and both clean with a damp cloth after the inevitable art session.
Add a washable rug over the flooring for a soft play zone that you can throw in the machine. Keep the rug away from the door swing and the wardrobe so it does not become a trip point. A defined play mat also tells the child where the floor is theirs, which quietly contains the mess.
a step-by-step room plan
- Measure the room and fix the bed position first, leaving at least 900mm of clear floor for play.
- Place the desk on the wall opposite the bed so the child faces the room, not a corner, while studying.
- Lodge the carpentry scope with your HDB Licensed Renovation Contractor so the HDB renovation permit covers the fixings and any hacking.
- Build the storage to the ceiling and add the rounded bed nosing and a night light.
- Lay the flooring last so the wardrobe and platform edges sit flush against a finished surface.
This order means the room is finished once and grows with the child. A platform added after the flooring is laid risks a visible seam that traps crumbs and annoyance for years.
think in phases as the child grows
Your BTO renovation timeline may have the children's room low on the list, but a basic sleep-study shell done early saves a chaotic first year. Add themed carpentry and a loft conversion later when the child is ready, using the same contractor from the HDB Directory of Renovation Contractors for a consistent finish.
An HDB open concept kitchen nearby means the children's room should have a solid door and good sealing so cooking smells and noise stay out during nap time. Plan the door and the acoustic gap during the main build, not as an afterthought, because a rushed door fix leaves a visible patch on the new wall.
When a whole-house customization team designs the children's room as part of the whole flat, the bed, the desk, and the flooring align in one plan. That single coordination is what keeps a small Singapore HDB bedroom roomy enough for a child to actually play.