HDB Interior Design Singapore: Common Bedroom Ceiling
HDB interior design Singapore homeowners often overlook the ceiling, yet it sets the tone for a common bedroom. Recent BTO flats come with floor-to-ceiling heights around 2.6 metres, so every centimetre of vertical space matters. A considered ceiling plan keeps the room airy while respecting HDB's rules on structural changes.
Why the common bedroom ceiling deserves real attention
The common bedroom in a 4-room HDB flat is typically around 9 to 11 square metres. That is a modest footprint, and the ceiling is the one surface you look at every night before sleep. A plain, stained, or uneven ceiling makes the room feel tired even when the furniture is new. In many resale flats, the original ceiling shows water marks, patchy paint, or old cornice that no longer suits a fresh renovation.
Ceilings also hide the services that keep a bedroom comfortable. Electrical conduits, the air-conditioner trunking, and sometimes the data points all run above your head. Planning the ceiling early means your HDB renovation permit drawings show exactly where trunking and light points go, which avoids rework after the main works are done.
HDB rules that govern ceiling works
HDB does not allow hacking of structural elements. The slabs, beams, and columns stay intact. A false ceiling is a non-structural addition fixed to the soffit, so it is allowed provided it does not reduce the clear headroom below 2.4 metres or block required access. Keep bulkheads away from the household shelter door swing and away from the window grille zones.
Noise rules apply. Ceiling hacking and drilling are noisy works, so your contractor may only carry them out on weekdays from 9am to 6pm. No noisy works are allowed on Sundays and public holidays. This is a real scheduling point for a common bedroom that sits next to a neighbour's wall.
Engage an HDB Licensed Renovation Contractor from the Directory of Renovation Contractors. The HDB renovation permit is required before works begin and processing takes about 2 weeks. Factor this into your BTO renovation timeline so the ceiling is not the step that holds up everything else.
Choosing between a plain and a false ceiling
Follow these steps to decide what fits your common bedroom:
- Measure the existing floor-to-ceiling height at three points. If it is below 2.7 metres, a full false ceiling will feel heavy.
- List the items you must hide: air-conditioner trunking, uneven soffit, or old wiring. Only hide what is necessary.
- Choose a partial bulkhead over the wardrobe and the aircon ledge instead of a full drop. This preserves height in the sleeping zone.
- Pick a matte paint finish in white or a warm off-white. Glossy ceilings show every imperfection.
- Confirm light positions with your electrician before the permit submission so the ceiling drawings are final.
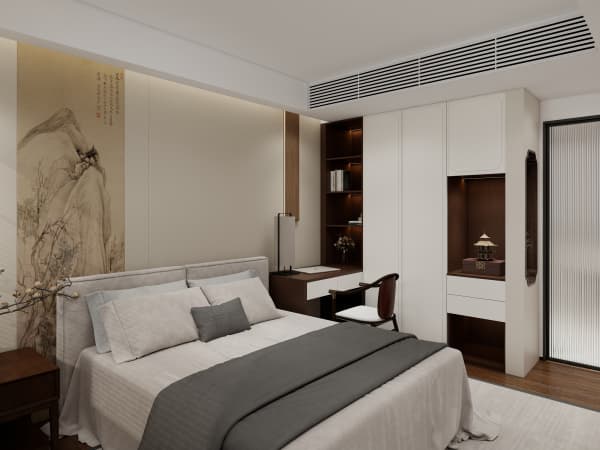
HDB approved flooring and wall finishes get most of the attention, but the ceiling affects how light bounces around the room. Good HDB interior design Singapore practice pairs a lighter ceiling with quartz or laminate carpentry below, creating a calm, open feel that supports HDB flat space saving without adding a single shelf.

HDB interior design Singapore lighting and storage ideas
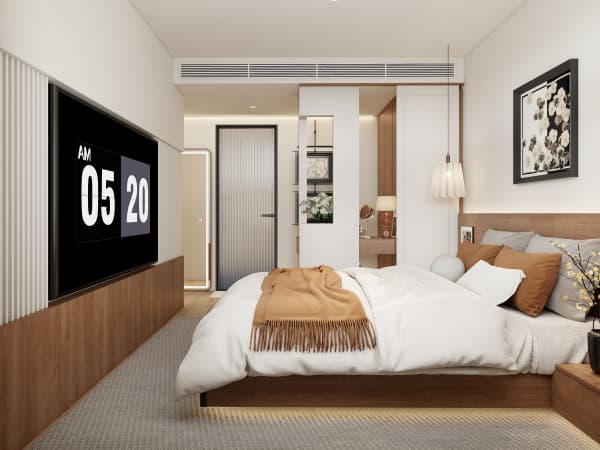
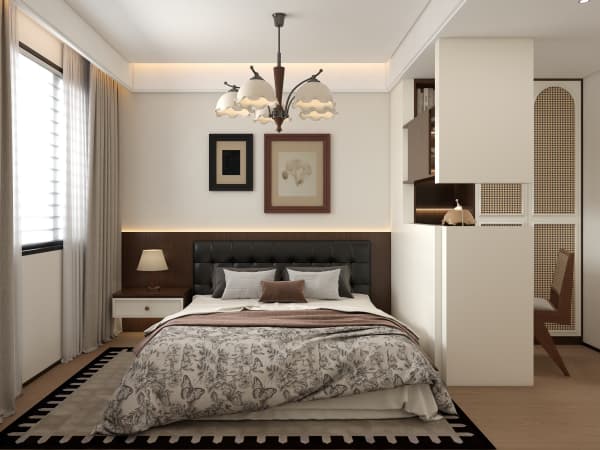
Recessed LED strips inside a slim bulkhead give even light without a protruding downlight every metre. For a common bedroom used by ageing parents, place a warm reading light near the bed and a motion sensor light in the bulkhead so the room is safe at night. Use cantilever shelves and a built-in wardrobe that stops just below the ceiling line to draw the eye upward.
A popular approach is a platform bed with storage underneath, combined with a ceiling that stays clean and uncluttered. The eye reads the room as taller, which helps a 4-room flat feel larger than its 90 square metres.
Your common bedroom ceiling is part of a bigger whole-house plan. When you treat it as one piece of a full renovation, the lighting, carpentry, and storage line up from the start. Our whole-house customization service plans the ceiling, wiring, and built-ins together so the common bedroom matches the rest of your home instead of becoming an afterthought.