HDB Interior Design Singapore: Common Bedroom Open Concept
HDB interior design Singapore owners in Pasir Ris are opening up the common bedroom to gain a flexible space, a trend that suits a 4-room flat of about 90 sqm where every room must earn its place. An open concept bedroom removes the enclosing wall to join the room with the living or study zone, but it must respect HDB rules on what can be hacked. Plan the opening before you lodge the HDB renovation permit.
Know which wall can go
Only non-structural partition walls can be hacked. Load-bearing walls, beams, columns, and slabs stay. The bomb shelter cannot be opened or renovated, with only light fittings and laminated flooring allowed inside and the door kept. Your HDB Licensed Renovation Contractor confirms the wall type from the floor plan before any quote.
- Mark load-bearing walls in red and leave them.
- Confirm the common bedroom wall is non-structural.
- Keep the bomb shelter and its door untouched.
- List the hacking clearly in the permit scope.
If the wall is structural, the open concept is not possible, and a半高 divider or glass panel becomes the alternative.
Design the open zone
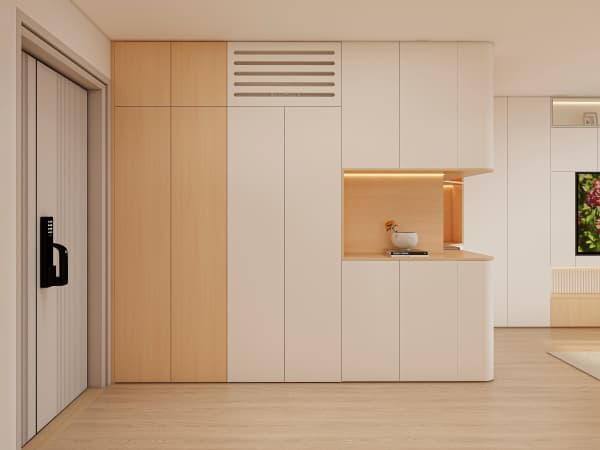
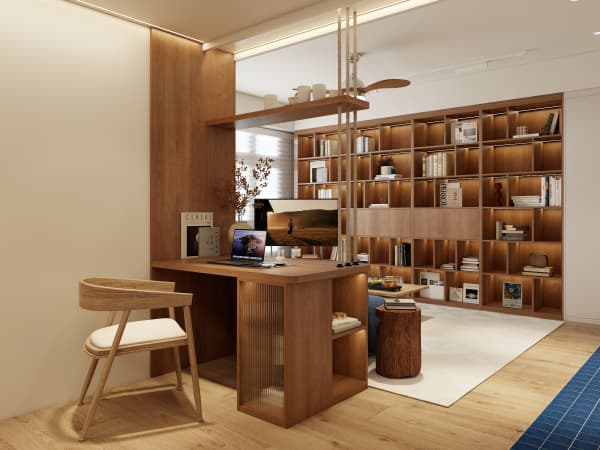
Once the wall is gone, define the bedroom with furniture rather than masonry. A low built-in cabinet can mark the edge while adding storage. This supports HDB flat space saving because the floor stays open and the room reads larger than its plan.
- Decide if the bed faces the living area or a side wall.
- Place a low cabinet as a visual divider.
- Add a curtain rail for privacy when needed.
- Run HDB approved flooring like vinyl or laminate across the joined floor.
A consistent floor tone makes the open zone feel deliberate. Laminate carpentry for the divider keeps the build light and approved.
HDB interior design Singapore and the open kitchen link
An open concept often extends to the kitchen. HDB open concept kitchen layouts are allowed, and new BTO kitchens are induction-ready, with gas following SP Group and SCDF rules. Joining the bedroom, living, and kitchen into one flowing space suits small flats and makes daily life easier for families who cook and host.
Use a slim island or a peninsula instead of a full wall to keep the kitchen defined. Quartz or solid-surface countertops handle heat and are easy to clean. The open plan works best when storage is built in, not stacked, so the eye stays calm.
Privacy without a full wall
Not everyone wants a fully open bedroom. A sliding panel or a curtain gives privacy at night and openness by day. This flexible approach fits couples who work from the common room and need to close it during calls.
- Fit a top track for a soft curtain.
- Use a frosted sliding panel for a cleaner look.
- Keep the track on a non-structural frame.
- Ensure the panel does not block the window grille.
HDB requires window grilles on flats above certain floors for child safety, so the open design must keep that rule intact.
Plan the works with the permit timeline
An HDB renovation permit is required before works begin, and processing takes about 2 weeks. Fold the open concept into your BTO renovation timeline so the hacking and the follow-on carpentry land together. Noisy works such as drilling follow weekday 9am to 6pm rules, with none on Sundays and public holidays.
- Finalise the opened layout before lodging the permit.
- List hacking and new carpentry in one scope.
- Drill only on weekdays within allowed hours.
- Respect neighbours throughout the works.

A 4-room BTO renovation often sits in a market range around S$30,000 to S$45,000, while resale runs about S$50,000 to S$70,000 with more hacking and rewiring. Opening a non-structural wall is a moderate cost within that plan.
Lighting for an open room
An open bedroom needs layered light so it works as a sleep space and a day space. A dimmable ceiling light plus a reading lamp by the bed covers both. Tie the scheme to your whole-house customization so the open zone blends with the living room rather than fighting it.
Good light also makes the opened area feel safe and roomy after dark, which matters when the dividing wall is gone.
An open concept common bedroom can transform a tight Pasir Ris flat into a home that breathes, as long as you hack only what HDB allows. Our whole-house customization team designs the open layout with your storage, flooring, and lighting as one plan. Reach out and we will open your flat safely while keeping the permit process straightforward and lawful.