HDB Interior Design Singapore: Corner Use For Remote Workers
HDB interior design Singapore has shifted since remote work became a weekday norm for many couples in BTO and resale flats. More homeowners now carve a work corner out of the living room or bedroom, so HDB flat space saving has moved from a nice-to-have to a daily need. The good news is that a quiet corner does not require hacking walls or breaking HDB rules.
why HDB interior design Singapore starts with the corner
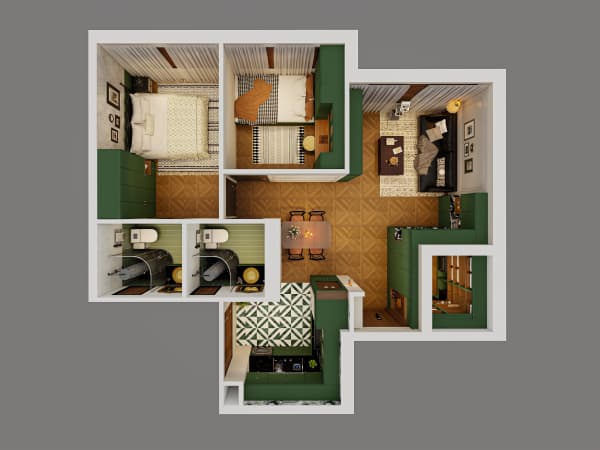
A typical 4-room flat is about 90 square metres, and a 3-room flat is closer to 60 to 65 square metres. When you share that footprint with a partner and a desk, every corner counts. The corners most people waste are the ones beside the window, behind the sofa, and the L-shaped gap where two walls meet. With remote work, those corners become the difference between a cluttered table and a proper workstation.
The trick is to treat the corner as a fixed zone, not a leftover. Once you assign a function, you can plan power points, lighting, and storage around it. This avoids the common mistake of adding a desk later and then drilling into a wall that HDB rules protect.
plan your work corner before the HDB renovation permit is issued
An HDB renovation permit is required before any works begin, and processing takes about two weeks. If your corner needs new power points, a built-in shelf, or a sponsored partition, it should be in the renovation plan submitted by your HDB Licensed Renovation Contractor. Waiting until after key collection to decide often means a second round of works and more noise-window scheduling.
- List the activities you do in the corner: video calls, writing, drawing, or craft work. Each needs different light and storage.
- Measure the corner to the nearest centimetre, including the skirting and the window frame.
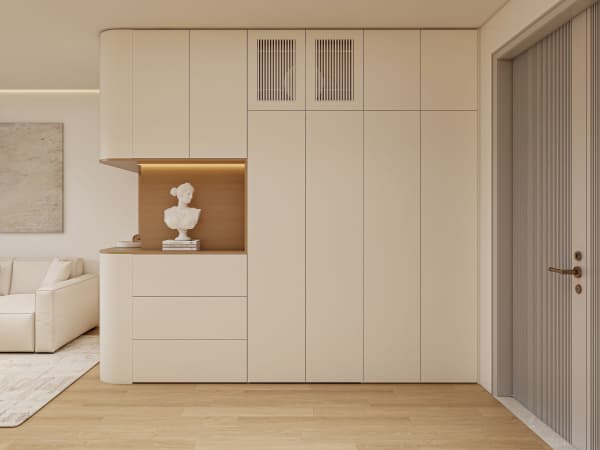
- Decide fixed items: a wall-mounted desk, a floating shelf, or a full-height cabinet.
- Mark power and data points on the plan so the contractor includes them in the permit application.
- Confirm the work sits within HDB rules, for example no hacking of structural walls and no enclosure of the balcony.
corner layouts that fit common HDB flat sizes
The right layout depends on your flat type. A 5-room flat near 110 square metres gives you room for a dedicated study nook, while a 3-room flat asks for a slimmer approach.
- Window corner: place a cantilever table against the wall and use the sill for plants or a printer. Natural light cuts eye strain.
- Sofa-back corner: a narrow console with a pull-out seat turns dead space into a reading and email spot.
- Kitchen-end corner: a fold-down table near the HDB open concept kitchen lets you work while dinner cooks.
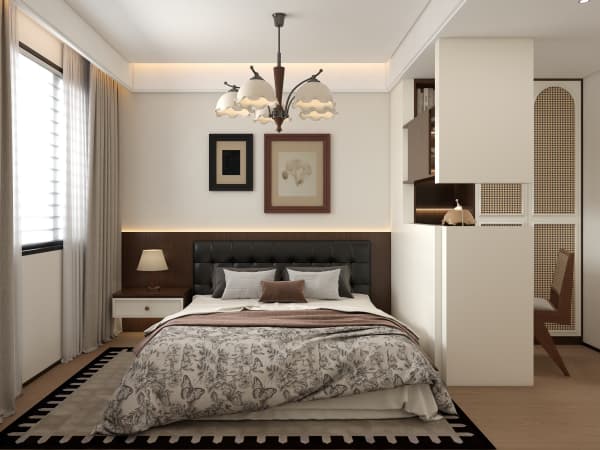
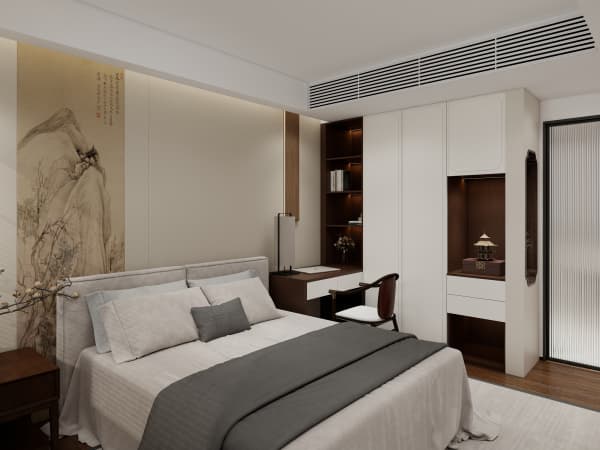
- Bedroom corner: a platform bed with storage frees floor space so a small desk fits by the door.
HDB approved flooring and tidy cable management
If your corner sits on the living room floor, choose HDB approved flooring such as vinyl or laminate. These materials handle chair casters better than tile and stay quiet during calls. For cables, run them in a surface trunking fixed to the skirting rather than cutting into the floor. Trunking is reversible and does not affect the structural slab.
Lighting matters as much as the desk. A dedicated task lamp on a smart plug lets you switch on only what you need. Pair it with a warm ambient light so the corner does not feel like a spotlight in an otherwise relaxed room.
keep the corner calm under HDB noise rules
HDB noise rules allow noisy works like hacking and drilling only on weekdays from 9am to 6pm, and none on Sundays or public holidays. Build your corner with that in mind. Use laminate carpentry and soft-close hinges so daily use stays quiet for neighbours sharing the block. If you take calls, add a fabric pinboard behind the desk to soften sound.
A well-planned corner is the easiest win in HDB interior design Singapore, but it works best as part of a full plan. When you choose whole-house customization, your work corner lines up with your storage, your lighting, and your renovation permit from day one. Talk to a team that plans the whole flat around how you actually live, and the corner becomes a natural part of the home rather than an afterthought.